

Ambronay
Auvergne-Rhône-Alpes, Ain
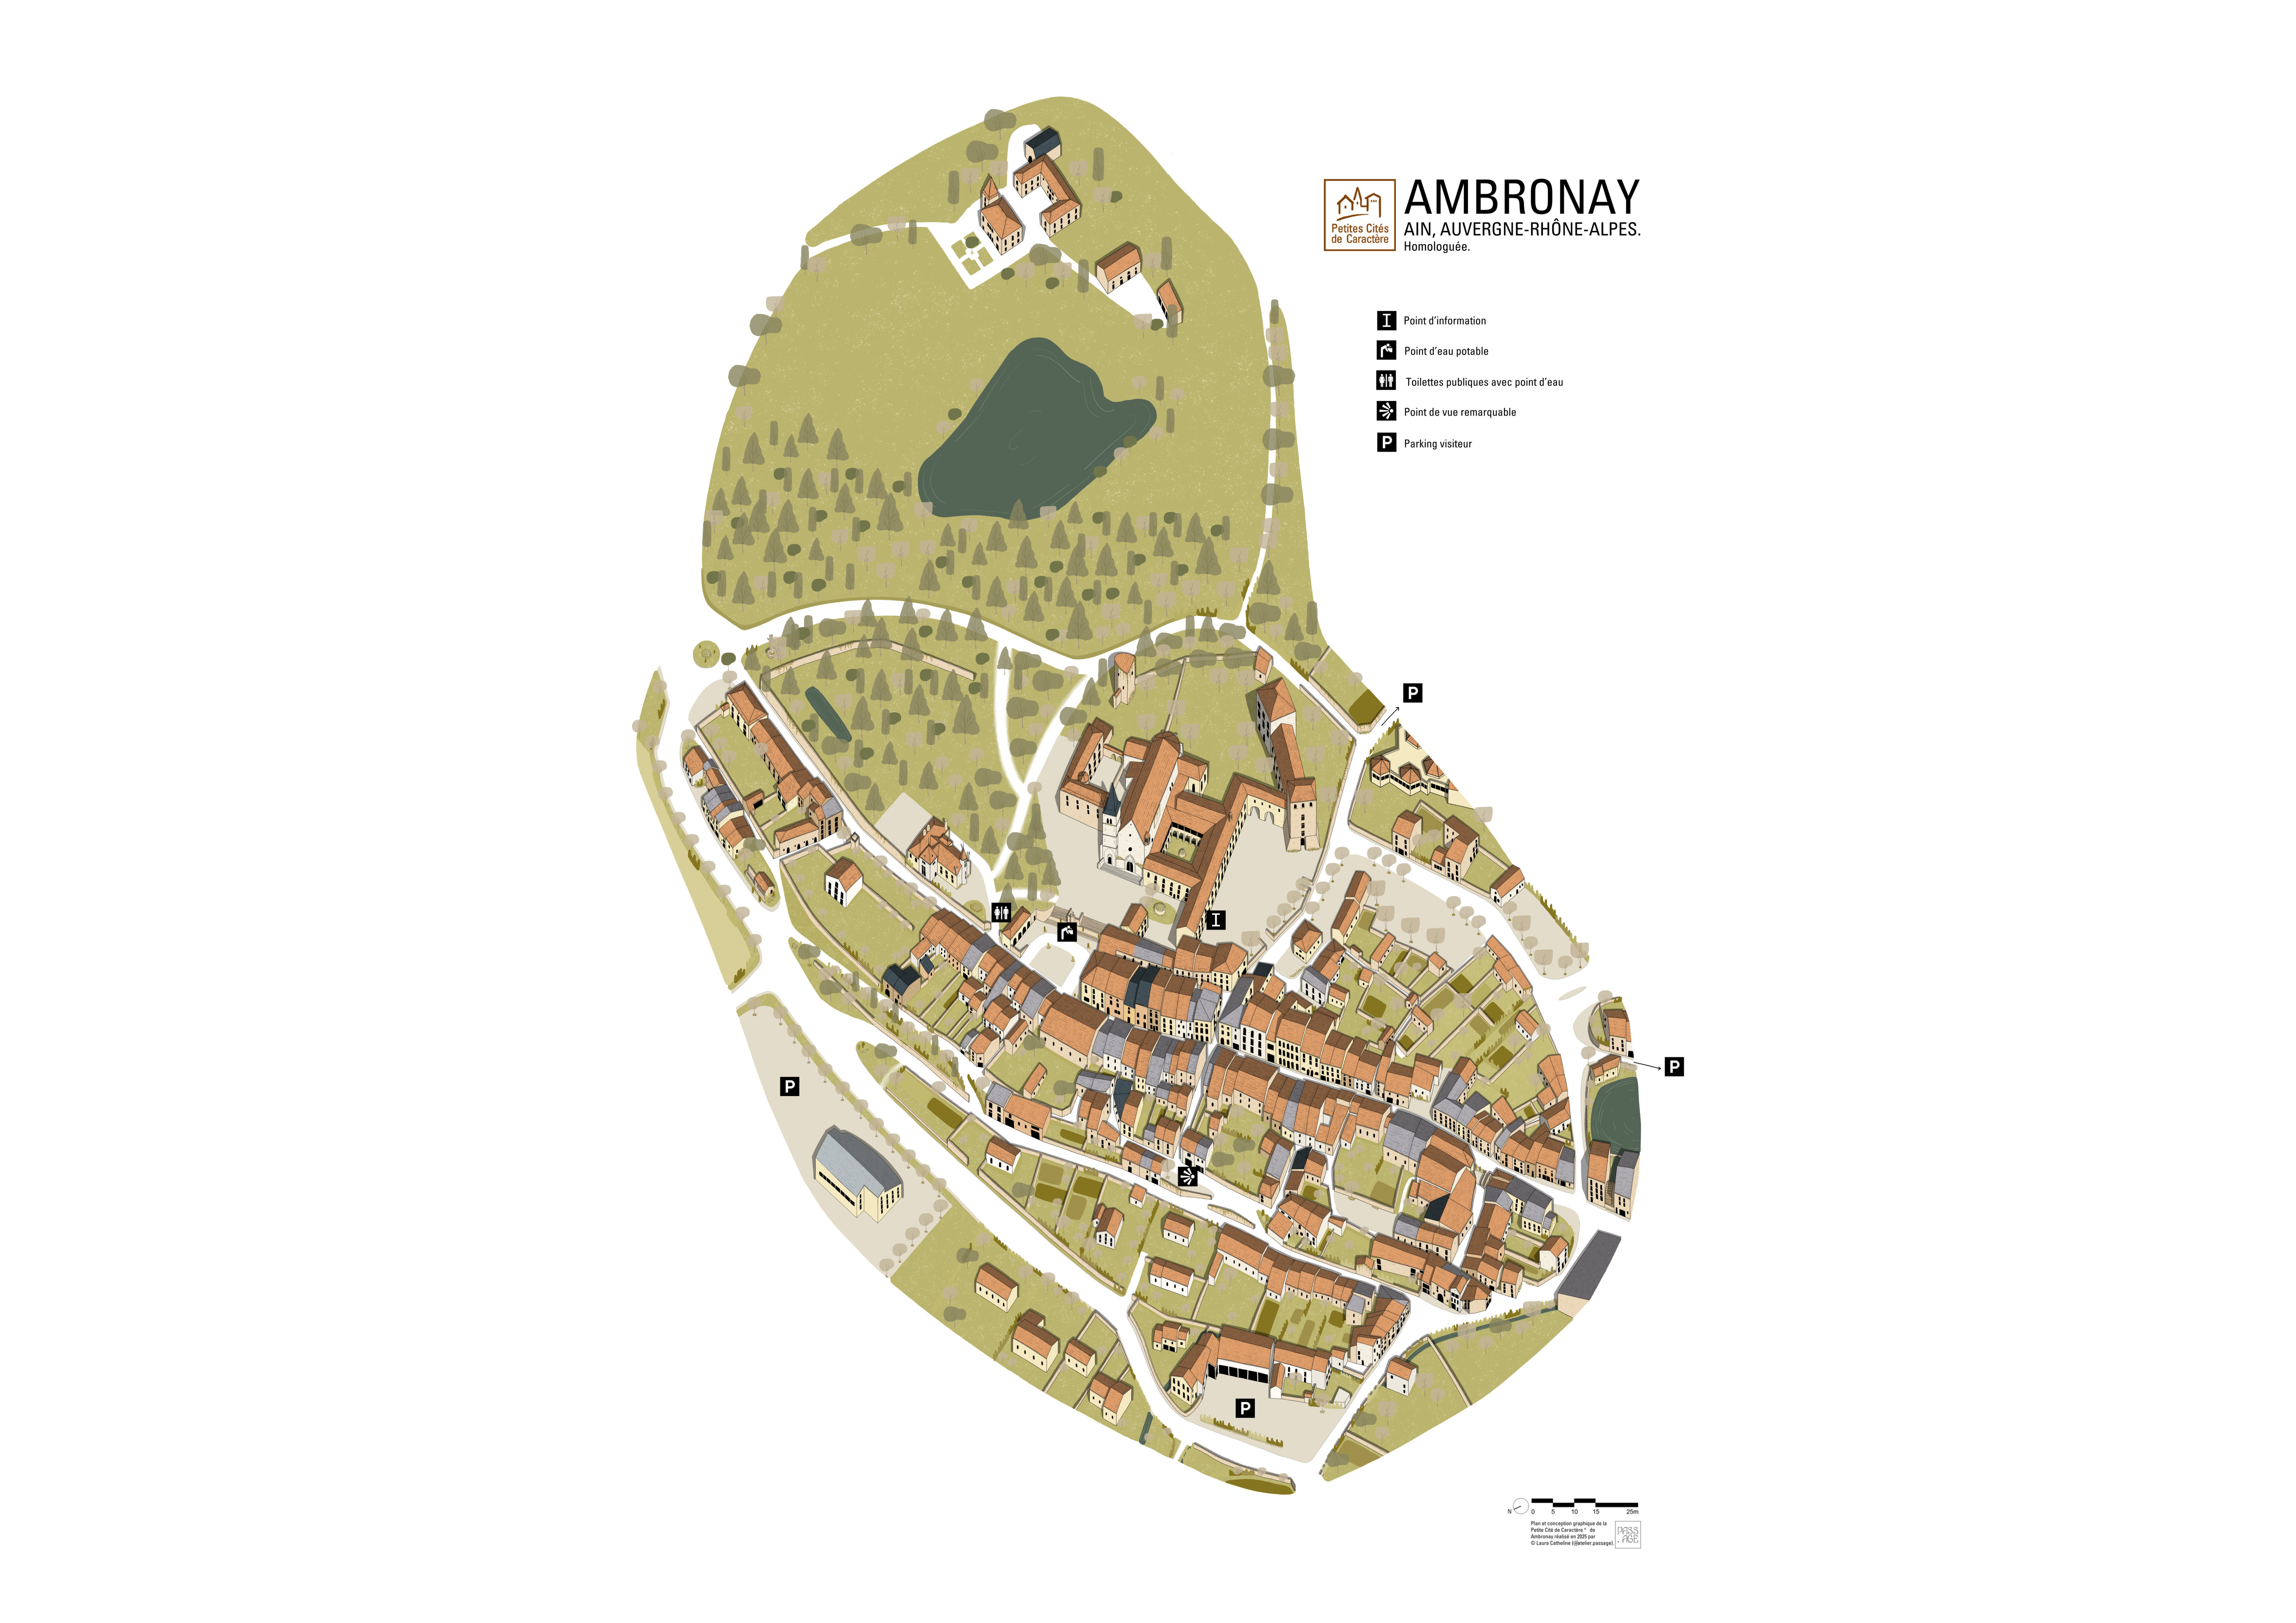
Ambronay, Petites Cités de Caractère®
Ambronay is designated Petite Cité de Caractère®. As such, it forms part of a national project aimed at promoting and protecting the architectural heritage of little towns across France. Through tourism, the initiative encourages visitors to embrace the local culture by strolling through the streets, learning about the history of the area, taking part in local events, and discovering the local way of life. In Ain, there are several Petite Cité de Caractère® little towns to discover. The digital map will help you navigate each of them and highlight their main attractions.
Ambronay, through the centuries

Situated between the Ain plain and the first ridges of the Bugey, on a natural promontory, Ambronay has been inhabited since Antiquity. The town, organised around the Benedictine abbey founded around the year 800 by Barnard, an officer of Charlemagne who became a monk, retains the mark of its fortified past. Thanks to its independence confirmed by Pope Leo IX in 1050, the abbey flourished for centuries. In the 13th and 14th centuries, the town developed behind its ramparts. Dauphinois, then Savoyard, then French, Ambronay weathered conflicts, rebuilt itself and expanded beyond its walls from the end of the 15th century onwards. From this history remain narrow lanes, old houses, remnants of towers and a strong sense of unity. Ambronay is neither quite a village nor quite a town: it is a living heritage city, one that brings together memory and creation.
Ambronay Abbey
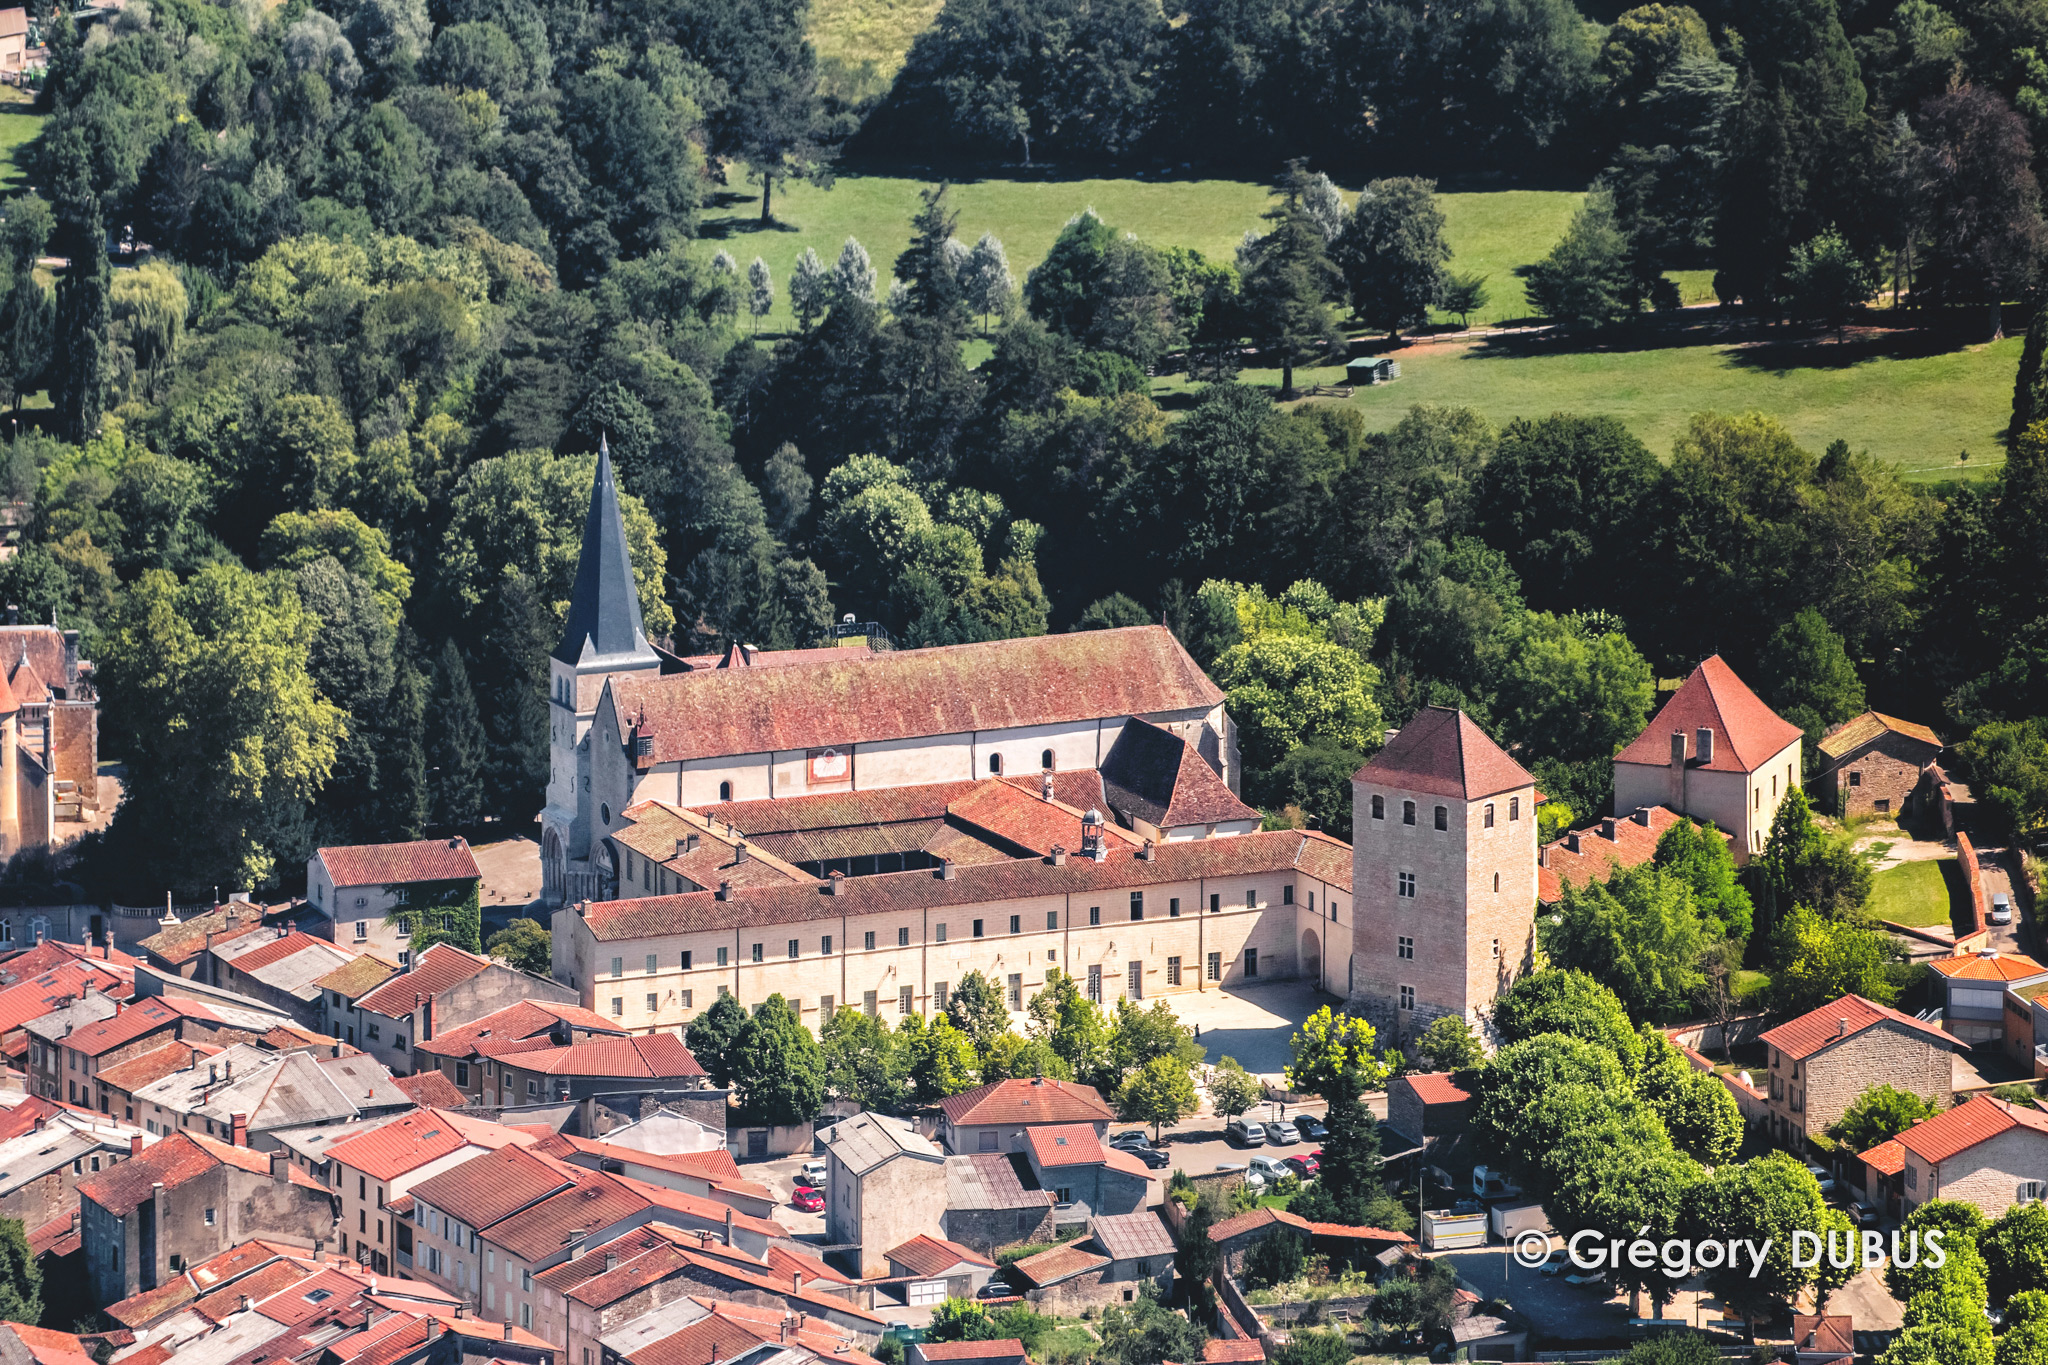
Ambronay Abbey is a former Benedictine monastery centred on the abbatial church of Sainte-Marie. In the 13th century, the monks began constructing a facade, probably with two bell towers and three portals, of which only the central and north portals survive. The Gothic cloister, enclosed and reserved for the monks, is bordered by the refectory, kitchen, cellars and dormitories, as well as a scriptorium and a library. To the rear lies a medicinal herb garden. The 15th-century abbot's lodge, adjacent to the church, housed the abbots. The abbey was surrounded by ramparts, of which a tower converted into a dovecote and the former abbot's stables, built against this tower, still remain. The abbey was remodelled in the 17th century and became a royal abbey before being repurposed during the Revolution for other uses, including a prison, barn, housing and a school.
The Tour des Archives
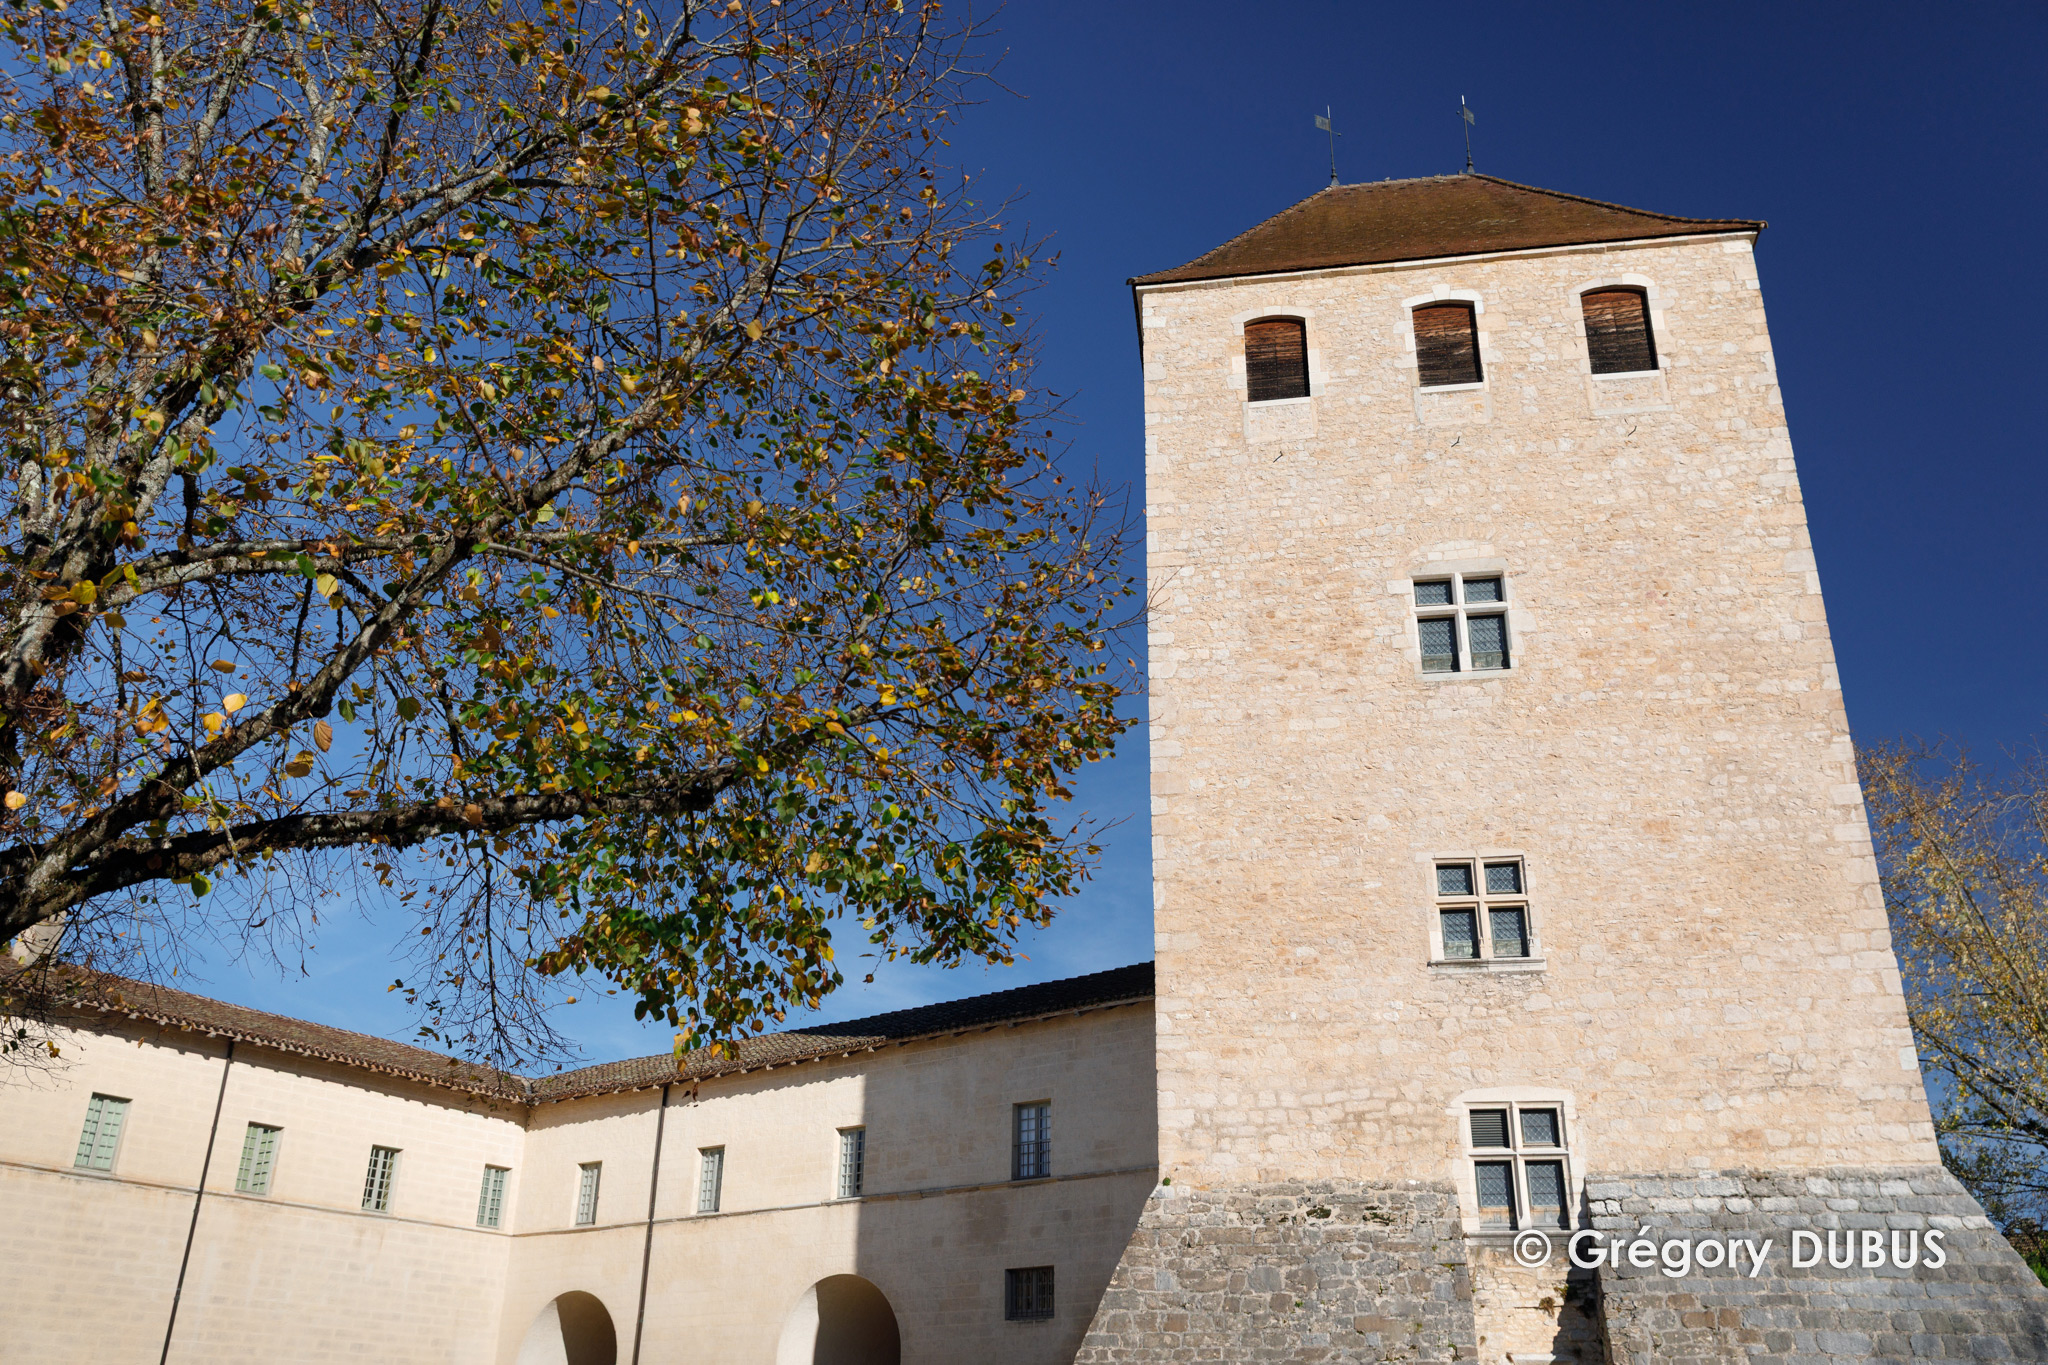
Erected in the early 14th century by the Counts of Savoy, this 31-metre defensive tower impresses with its thick walls and stone glacis, designed to withstand assault. Originally accessed by external ladders, it had no staircase at all. Once known as the "Tour des Archers" (“Archers’ tower”, instead of “Archives’ tower” nowadays), it comprises five levels and features fine mullioned windows dating from the Renaissance period. Today it remains one of the most distinctive landmarks in the Ambronay landscape.
The Tour Dauphine
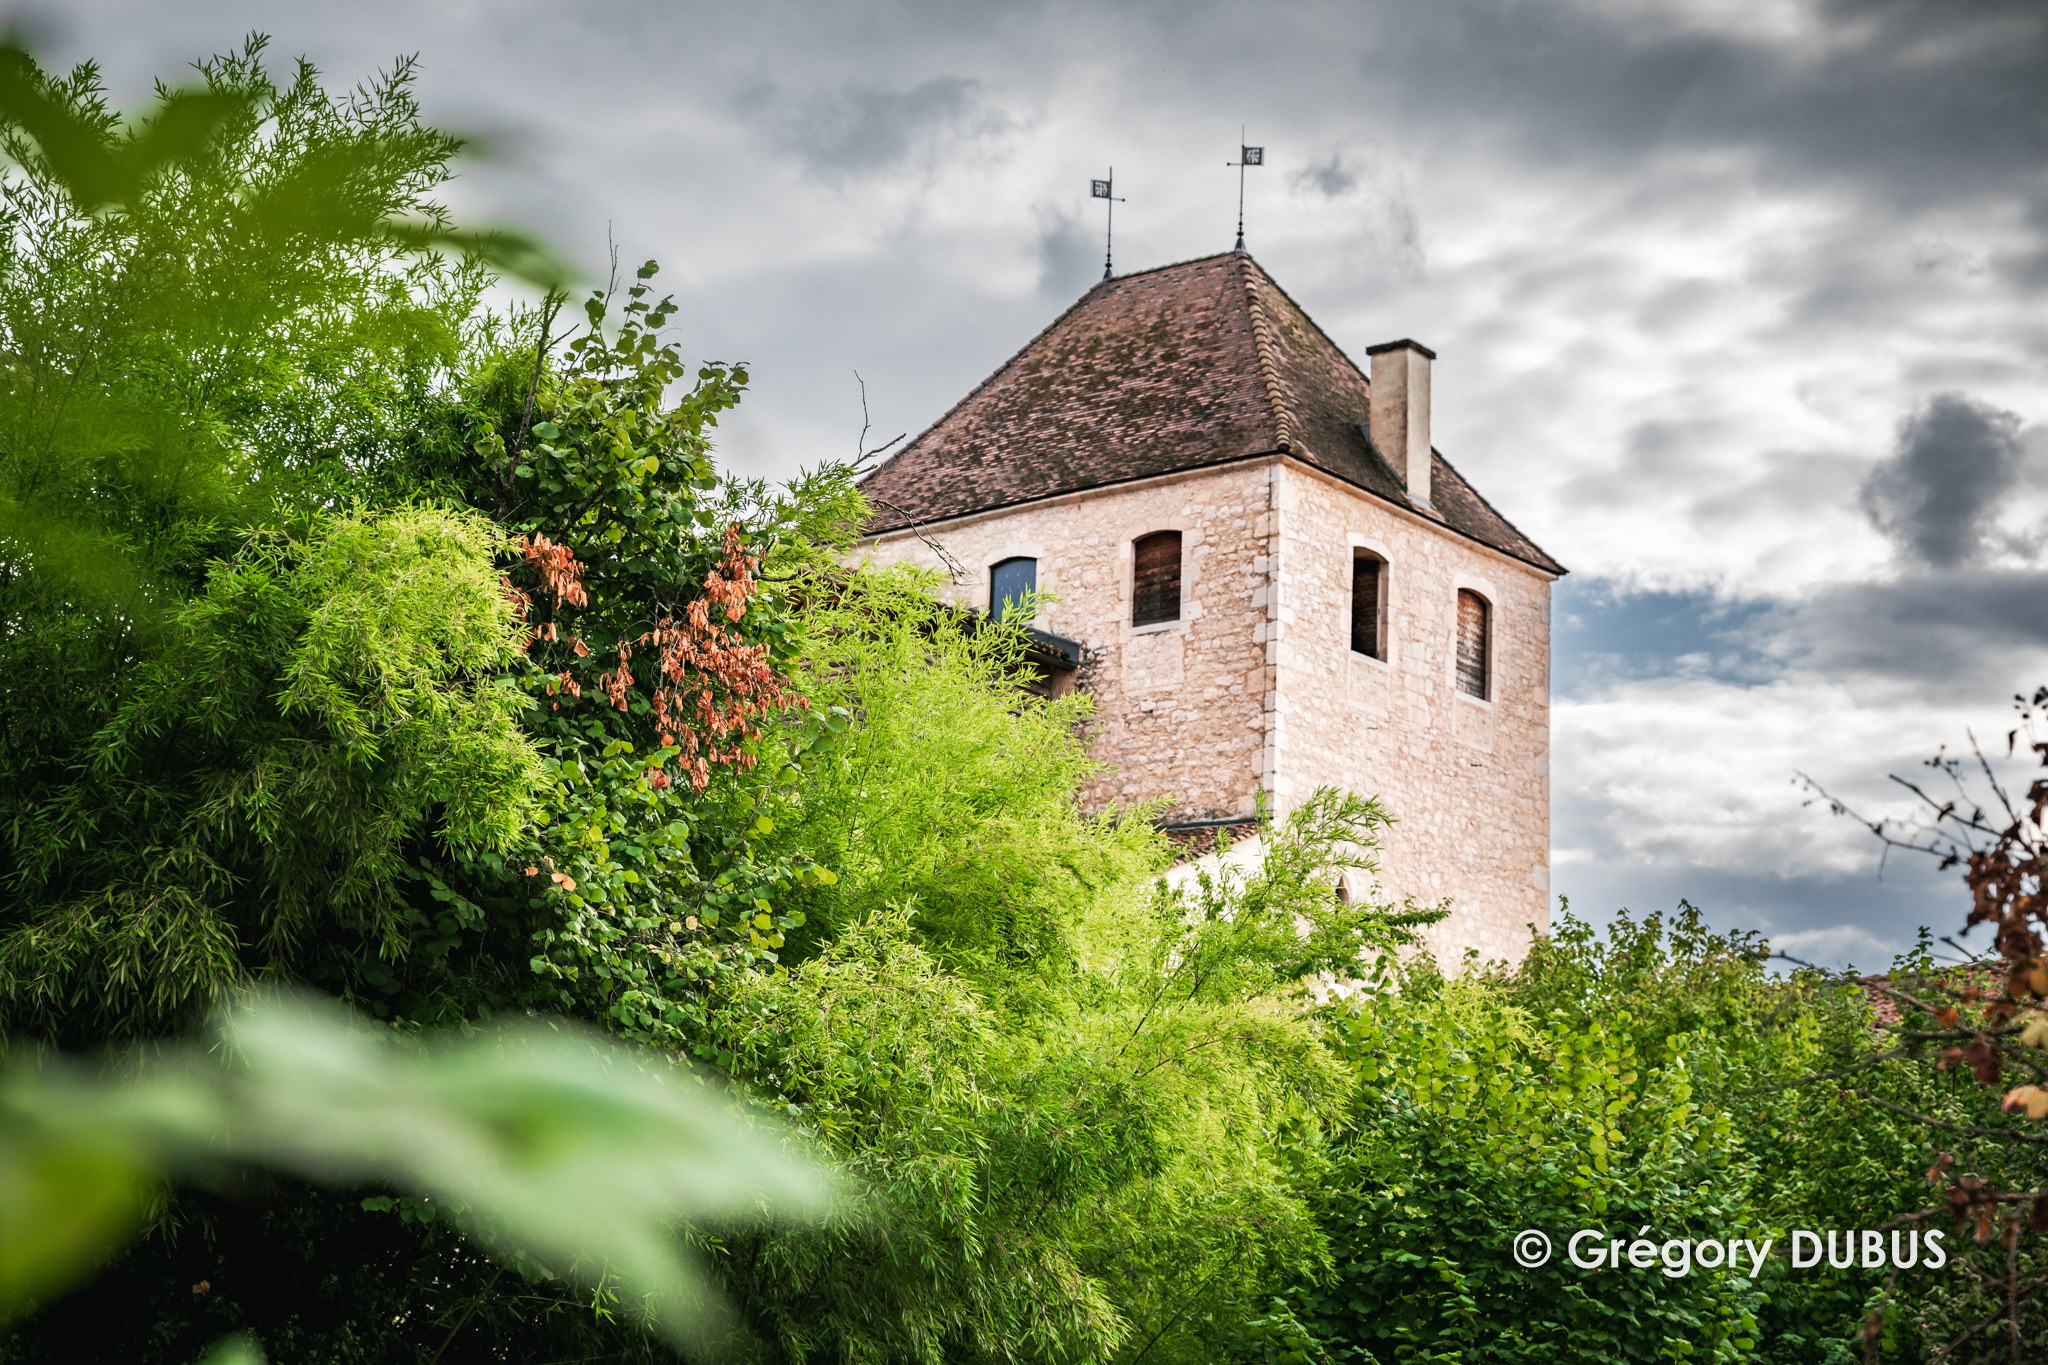
Built in the early 14th century at the same time as the Tour des Archives, this former defensive tower marks the eastern entrance to the fortified town. Its rectangular glacis (artificial slope with a defensive purpose), clearly visible, attests to its strategic role. In 1595, on the orders of Henri IV, it was partially destroyed by the troops of Marshal Biron. It was the Maurists, in the 17th century, who rebuilt it, though without restoring it to its original height. The oval oculus pierced into the stone dates from this period.
The Château des Blains
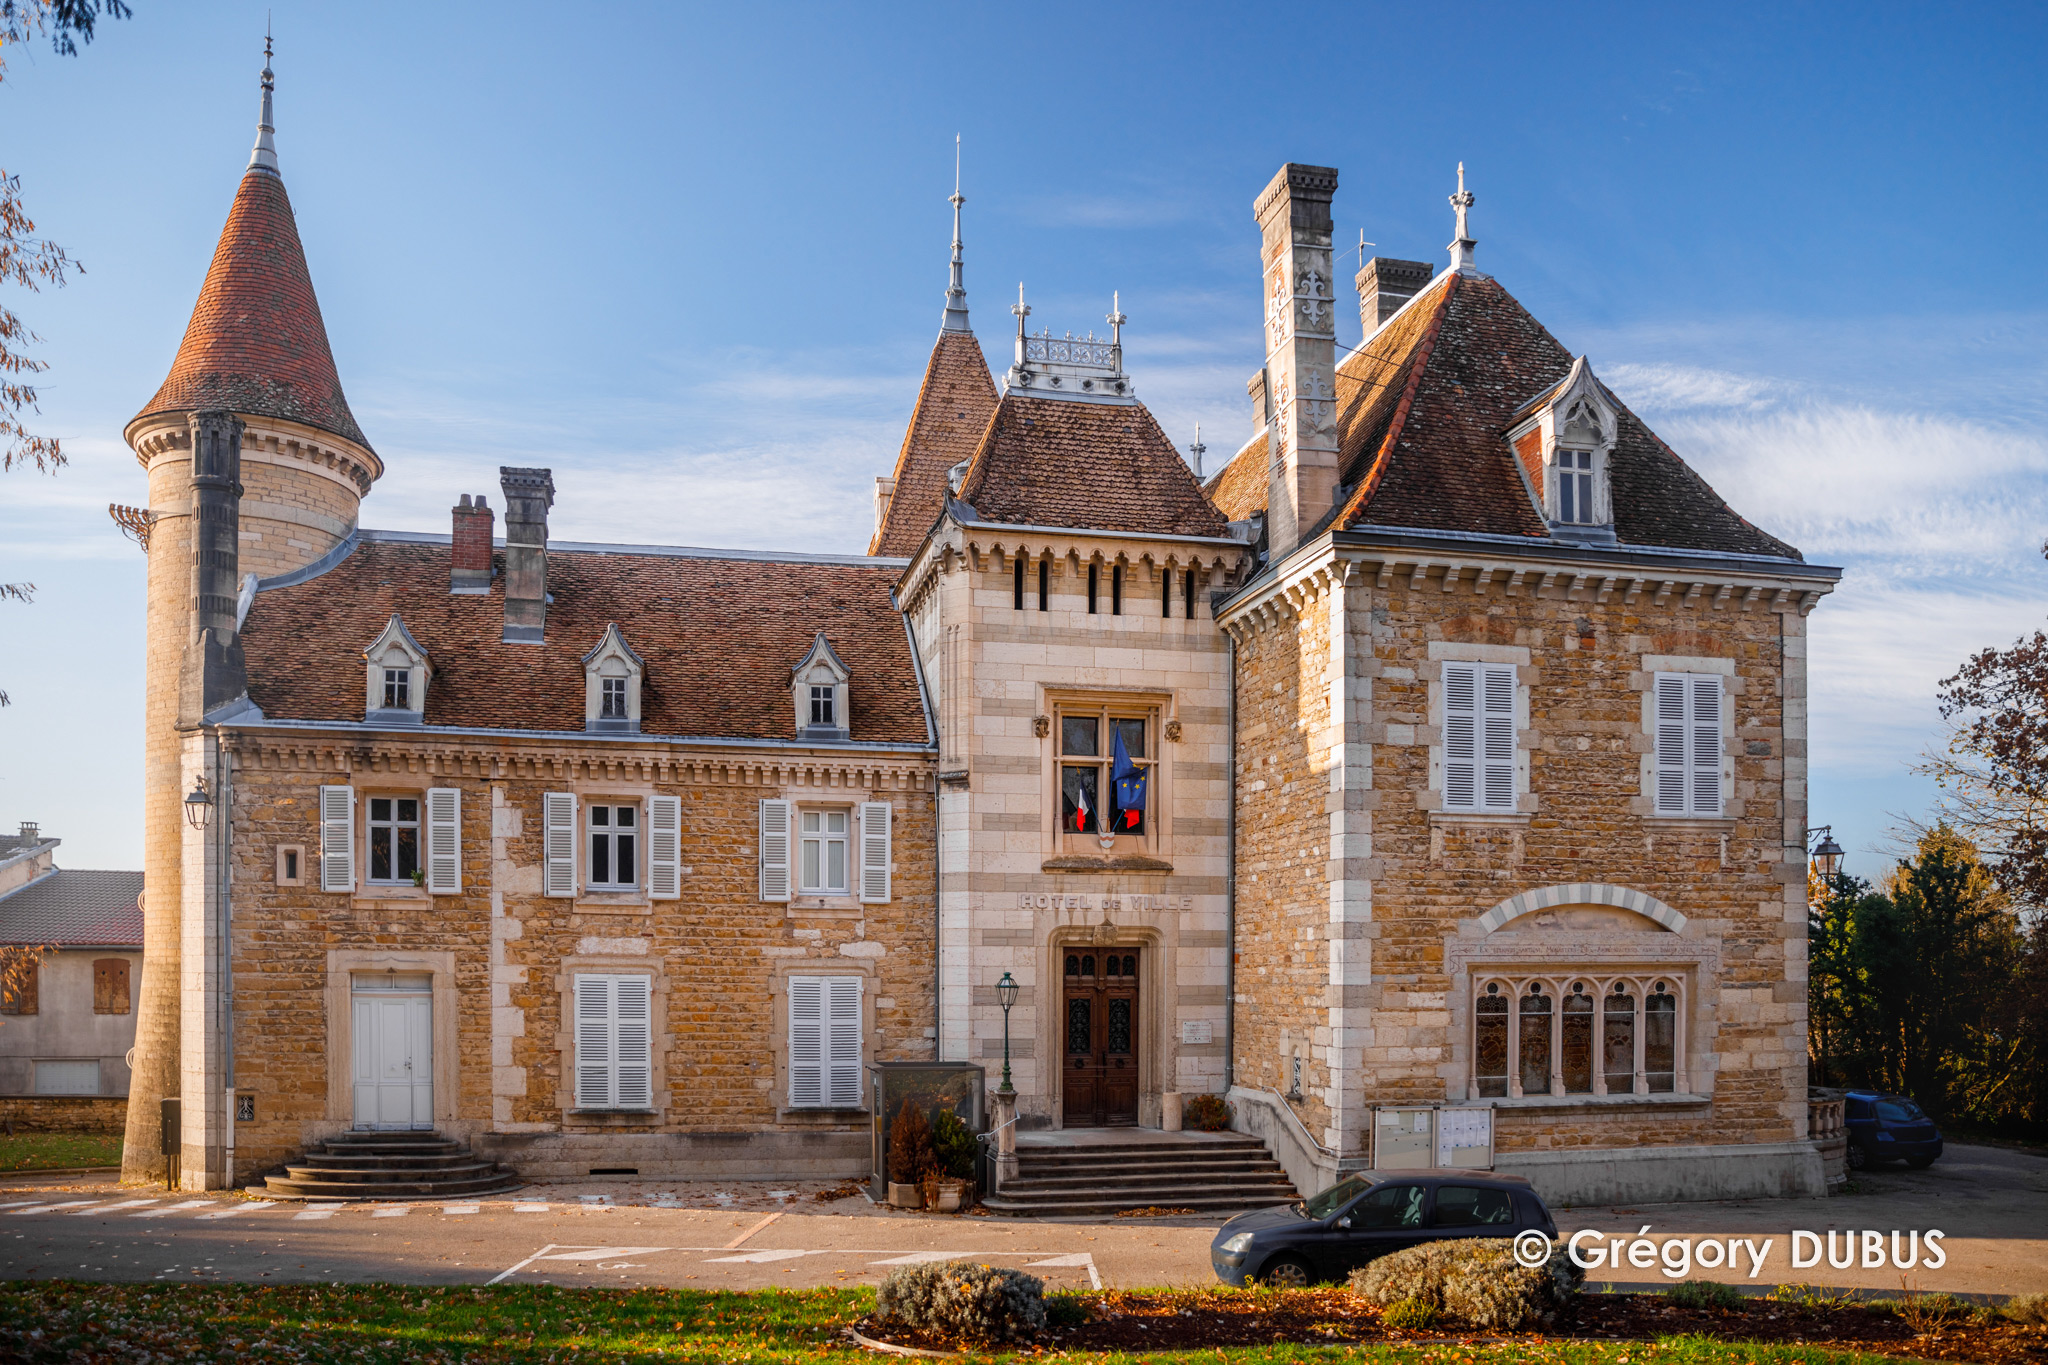
Built between 1858 and 1861 for Ernest des Blains, mayor of Ambronay from 1870 to 1876, this château stands on the remains of a medieval castle belonging to the Counts of Savoy and a fortified residence from the 16th century. It was constructed using stones salvaged from the abbey buildings after the Revolution, as indicated by the Latin motto visible on the building's pediment. The library, now the mayor's office, retains precious walnut panels taken from the choir stalls of the abbey church. Acquired by the municipality in 1961, the château now houses the town hall. It is surrounded by a landscaped park and a small lake dug in 1868.
The Hospice de la Conche
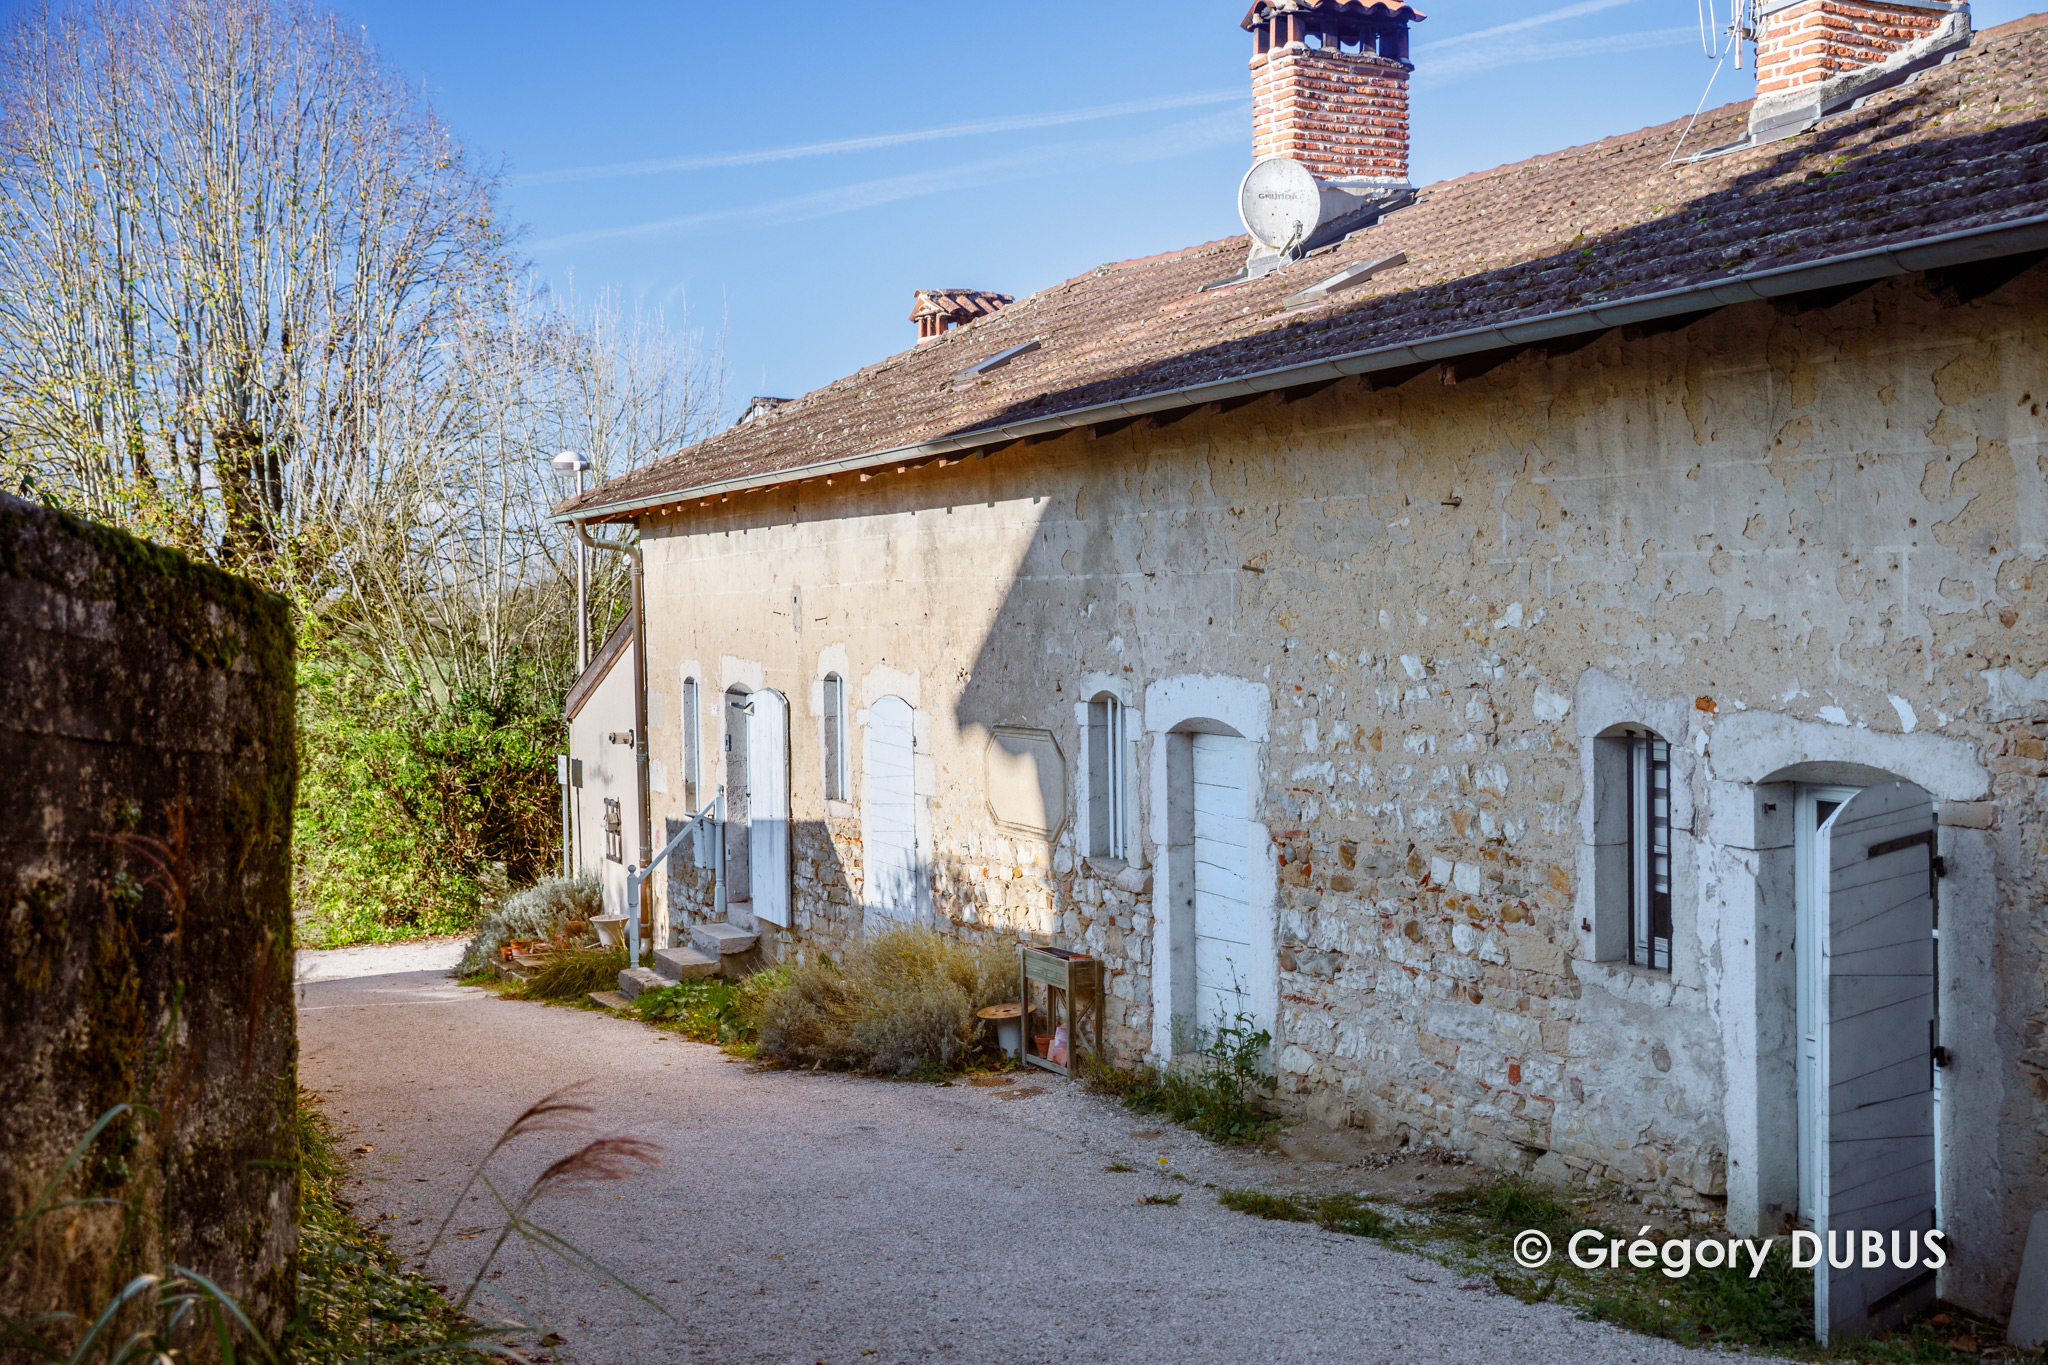
Built thanks to donations from the Cozon family in the 1730s, the Hospice de la Conche appears on a 1760 plan as a place of shelter for the "most destitute and virtuous men" over the age of 60. Comprising four dwellings arranged in a row, it was known to local residents as the "chambres" (“sleeping rooms”). The current building retains its original rendered facades in false ashlar, echoing those of the abbey, as well as double-layered woodwork and forged nails. A Latin inscription carved into the stone recalls the name of the benefactor, Gaspard Cozon, and the charitable vocation of the place.
The Tour Veyzoux
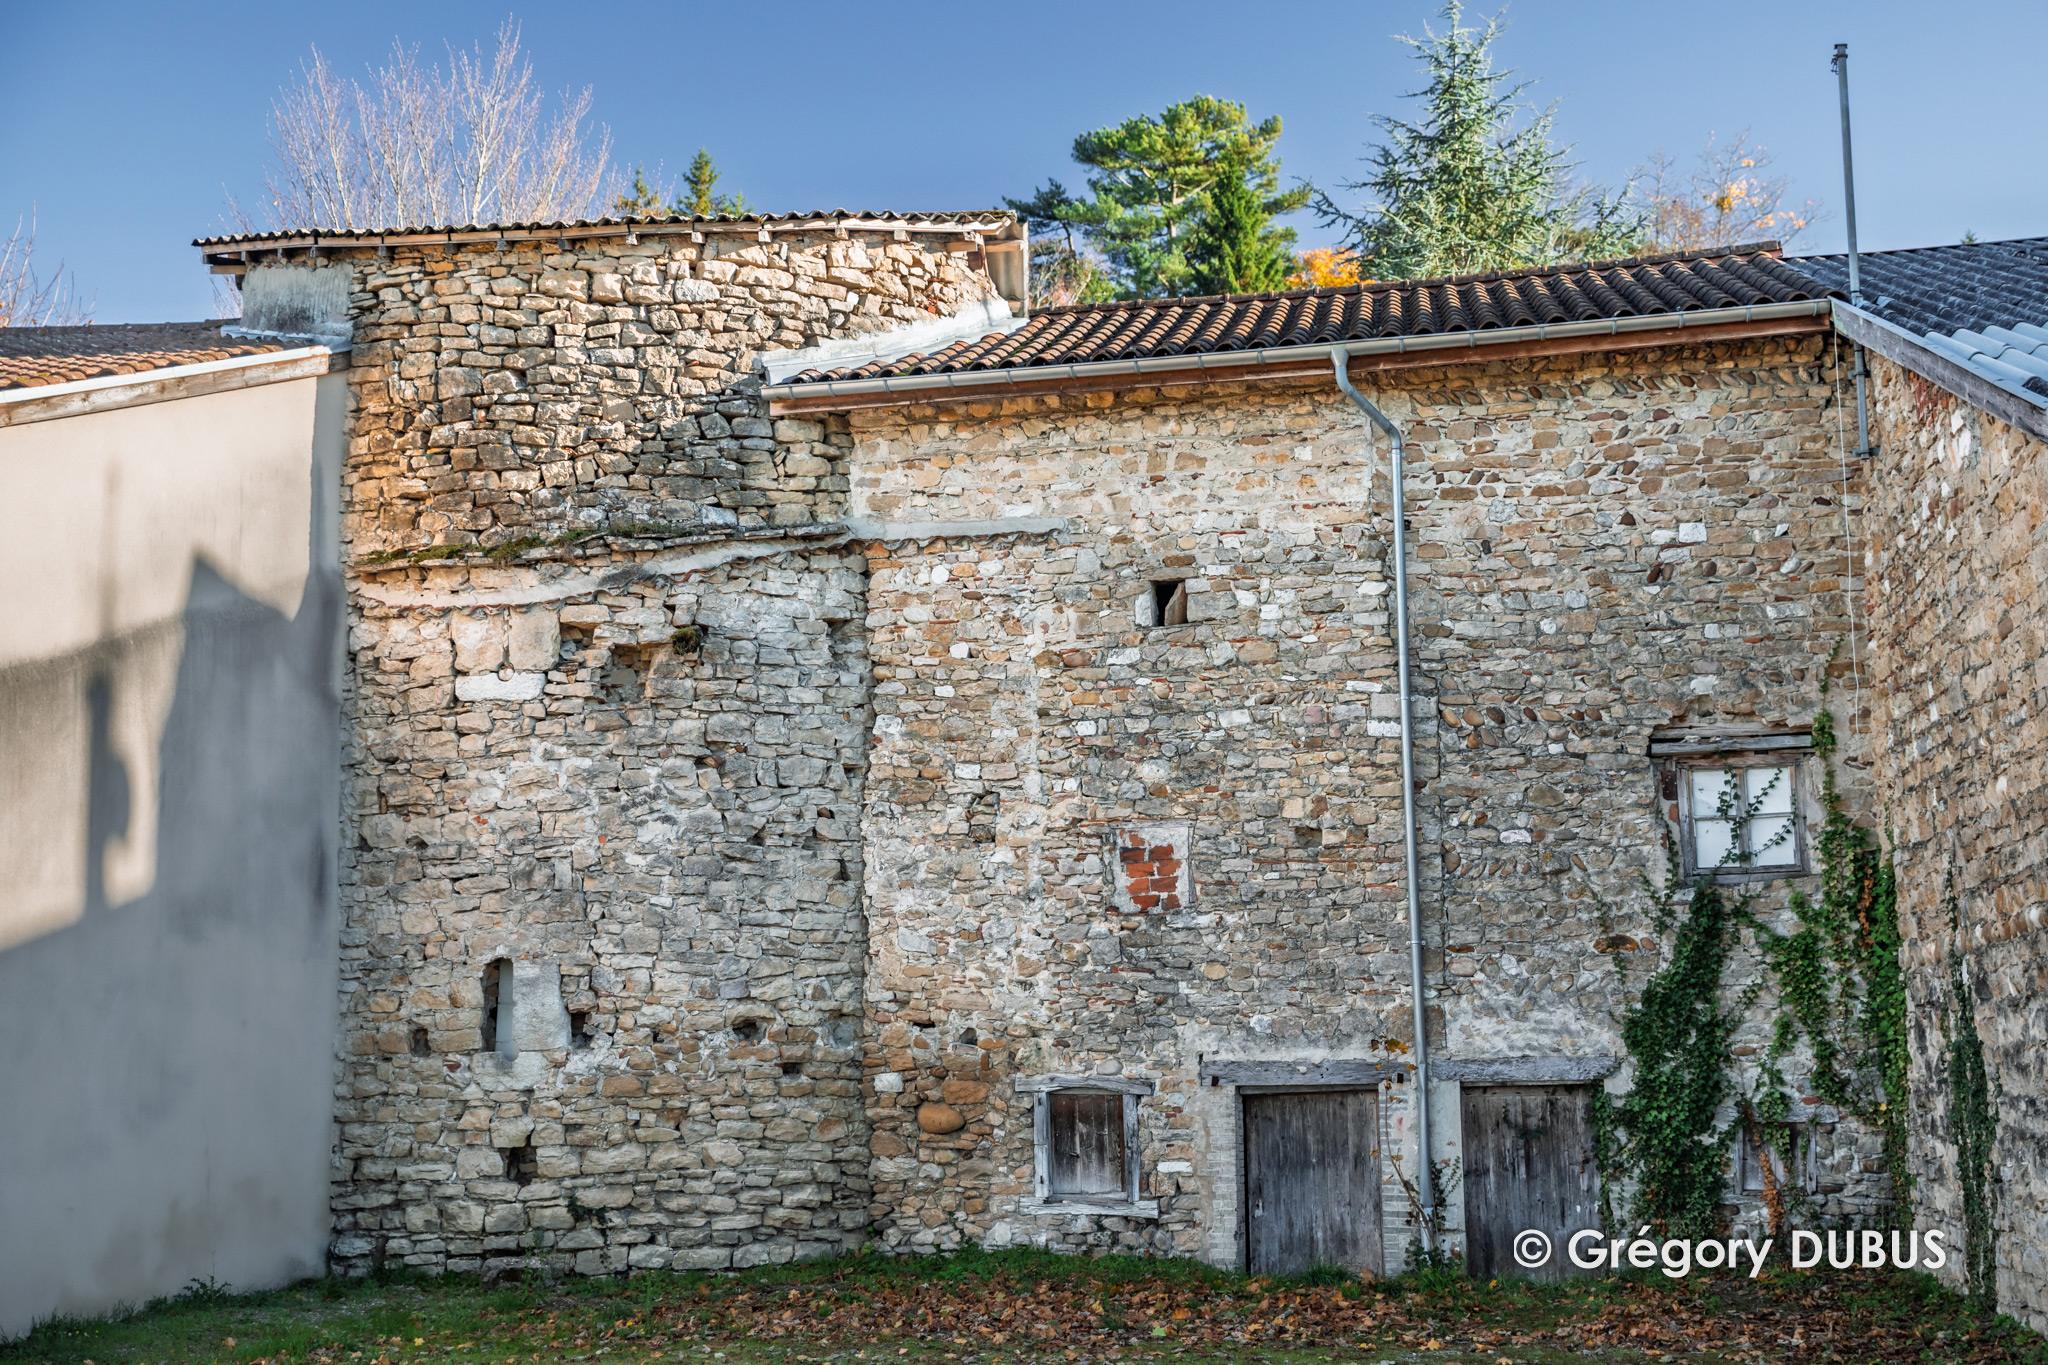
A remnant of the ramparts built in 1340, the Tour Veyzoux bears the name of its 14th-century owners. It was once connected to the Tour de Munet by a curtain wall equipped with a wall-walk. This alignment, still legible in the landscape, allows one to picture the course of the former fortifications that surrounded Ambronay. A discreet but precious testament to the town's medieval past, it still watches over the historic heart of the city.
Lanes and Gardens
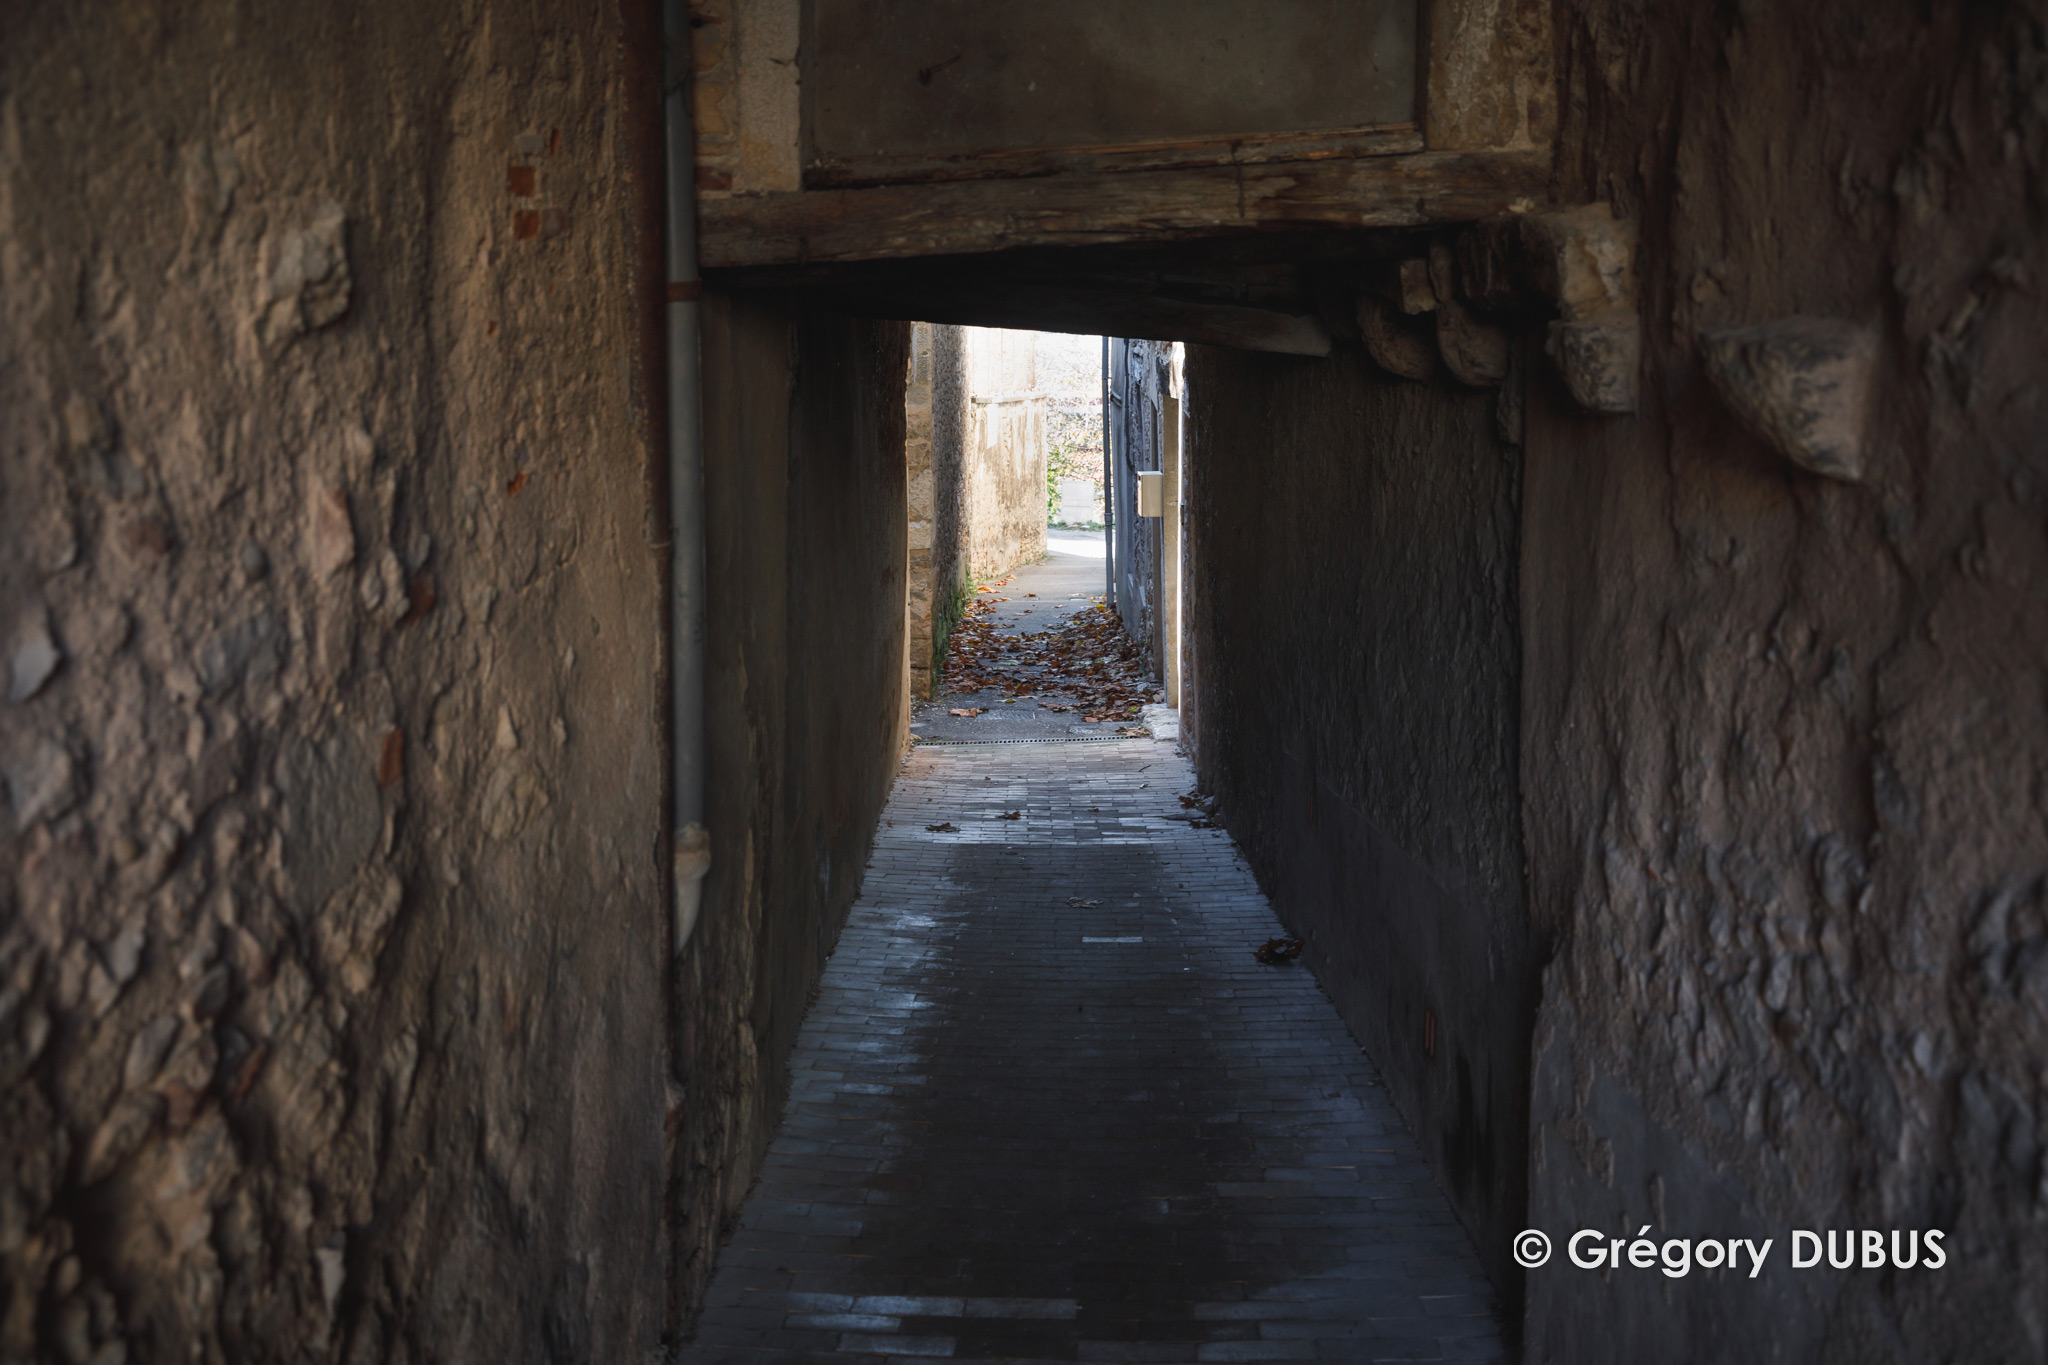
Sometimes covered, sometimes open to the sky, the lanes are narrow passages threading between the houses. They discreetly connect the squares and neighbourhoods from the Grande Rue. To the rear, gardens stretch back as far as the old ramparts. Whether kitchen gardens or orchards, they offer a fine patchwork of greenery when seen from the heights of the abbey. In former times, hemp was grown here for sheets, shirts and rope, essential alike for church bells and engines of war.
The Place du Bourgneuf
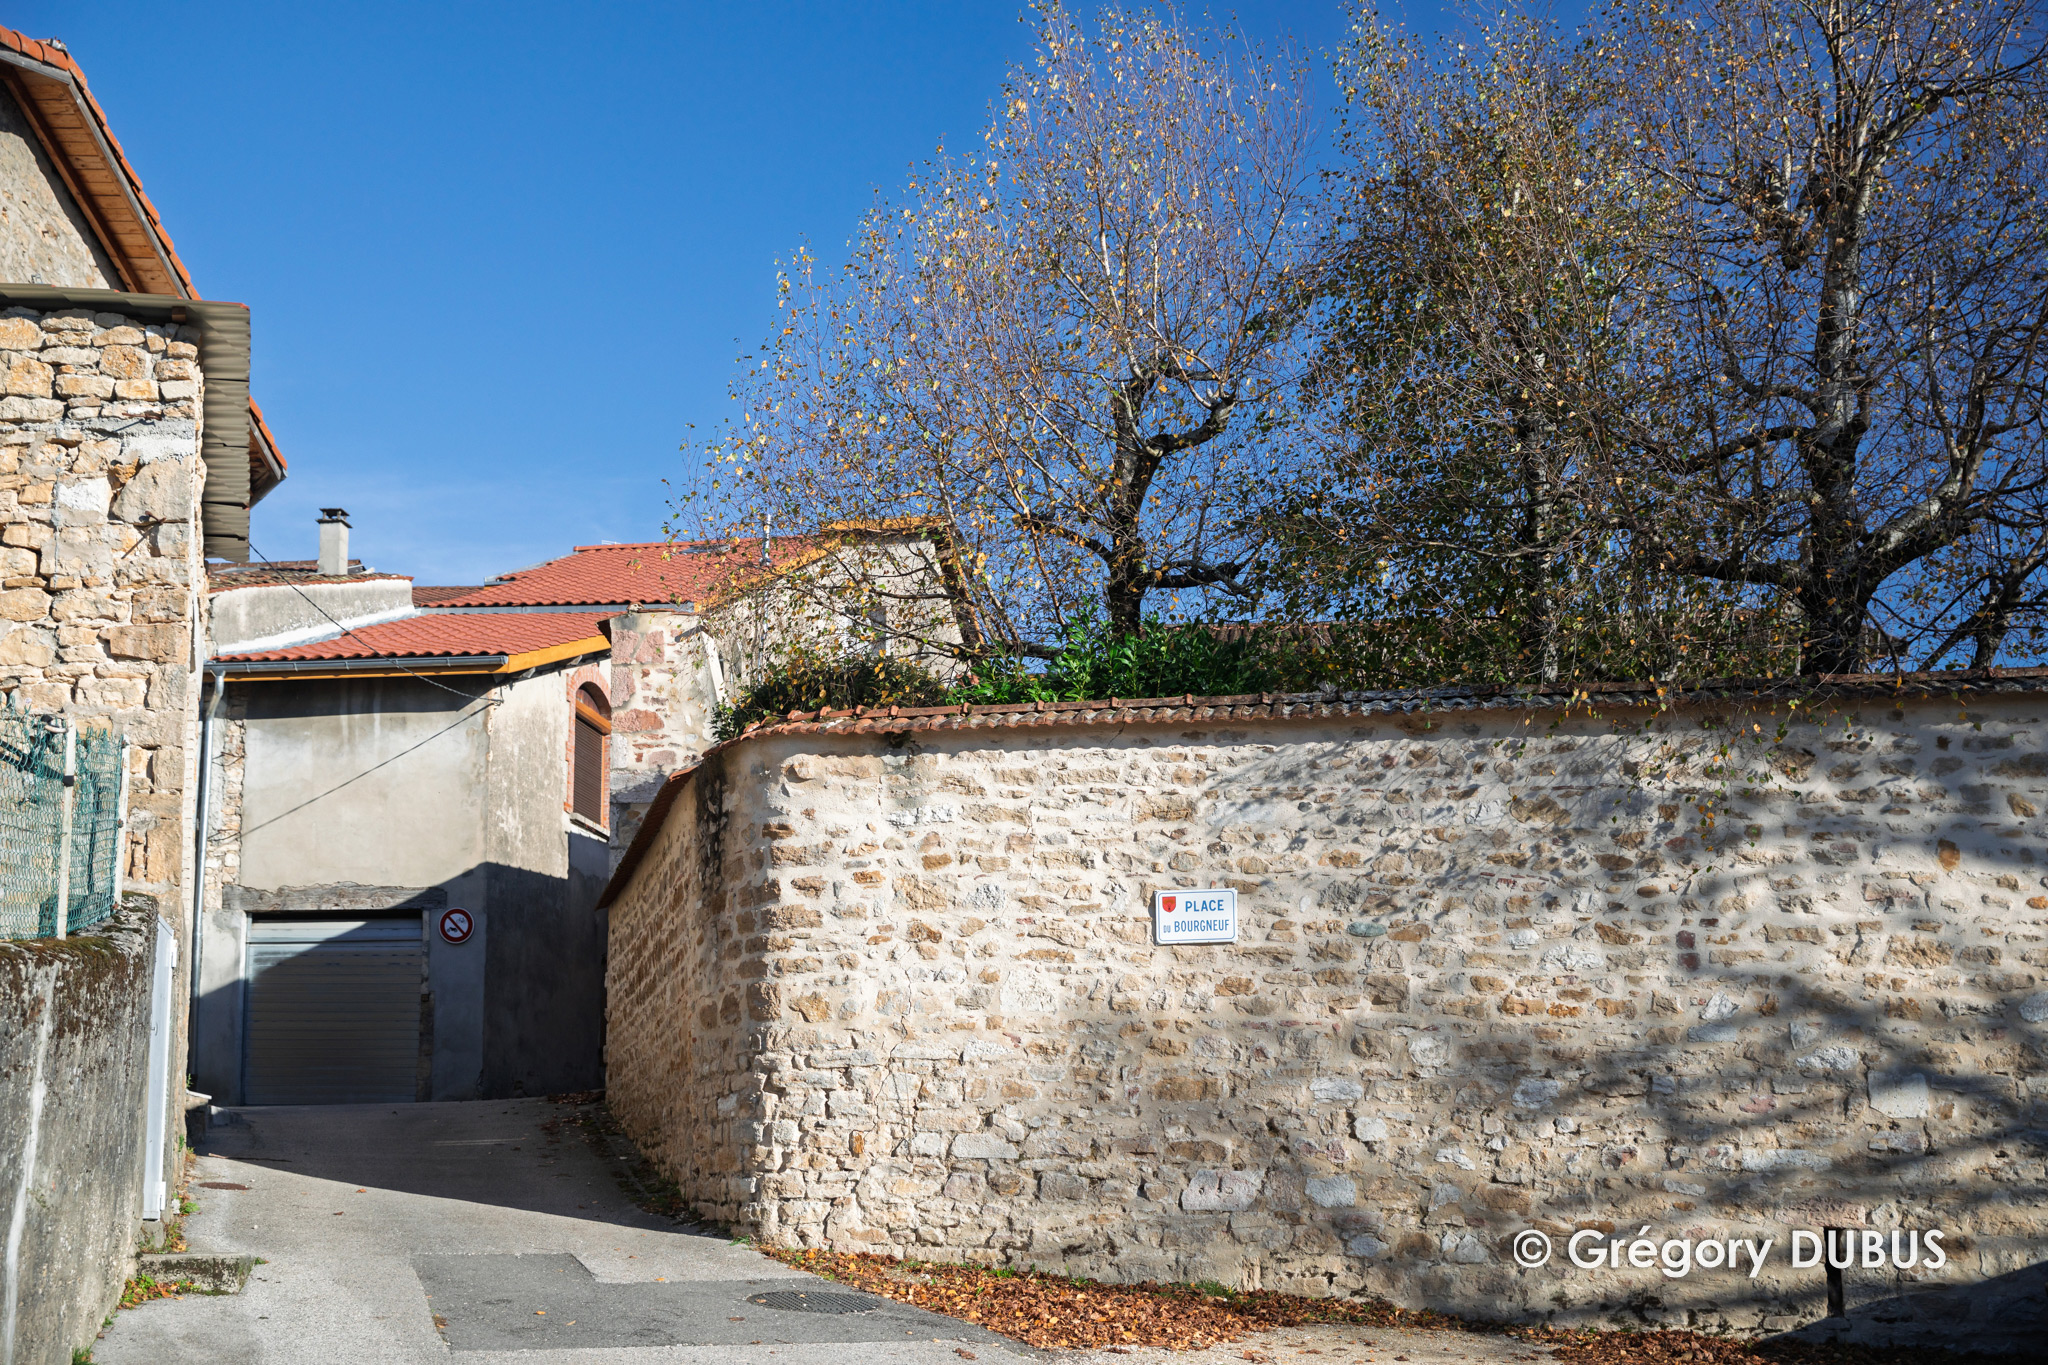
Sometimes covered, sometimes open to the sky, the venelles (“alleys”) are narrow passages threading between the houses. They discreetly connect the squares and neighbourhoods from the Grande Rue. To the rear, gardens stretch back as far as the old ramparts. Whether vegetable gardens or orchards, they offer a fine patchwork of greenery when seen from the heights of the abbey. In former times, hemp was grown here for sheets, shirts and rope, essential alike for church bells and engines of war.
The Porte and Montée de la Gargouille
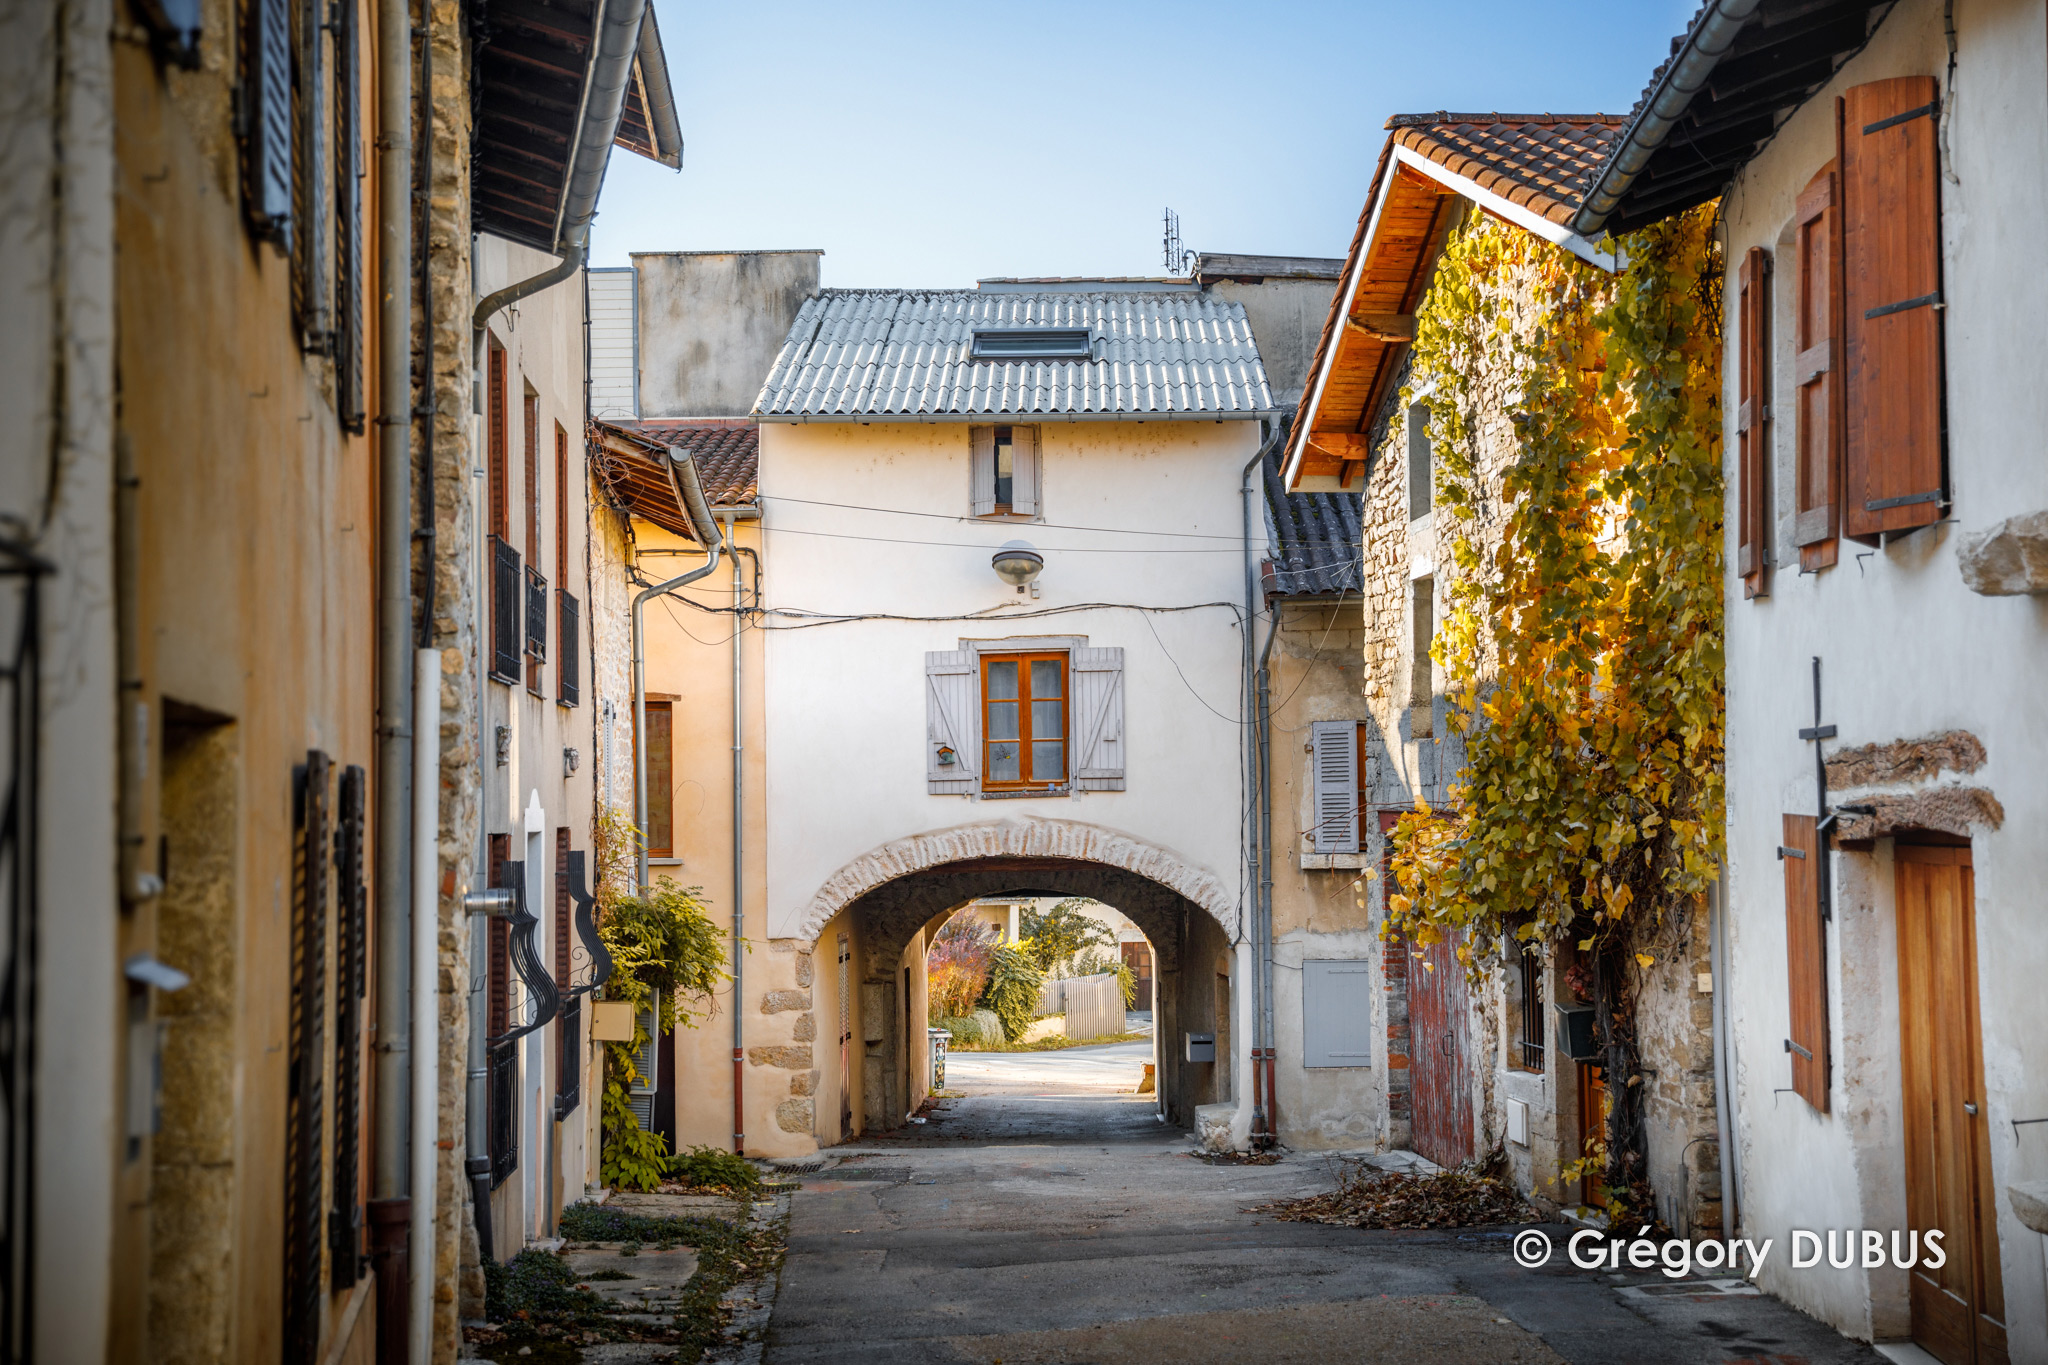
The "voûte de la Gargouille" (“gargoyle's vault”), the former Lyon gate, was the principal medieval entrance to the town, fitted with notches for a closing bar. At one time, Ambronay had three other gates: the Porte de Genève (“Geneva gate”) to the north, destroyed around 1805 to allow the passage of troops; the Porte de Ravinelle to the south near the mill, which fell into ruin after the town's annexation to France in 1601; and the Porte de Merland to the east. The Montée de la Gargouille, lined with small shops, retains a building with its stone market stall. At the end of the street, a well once supplied the neighbourhood with water.
The Tipping-Roof House
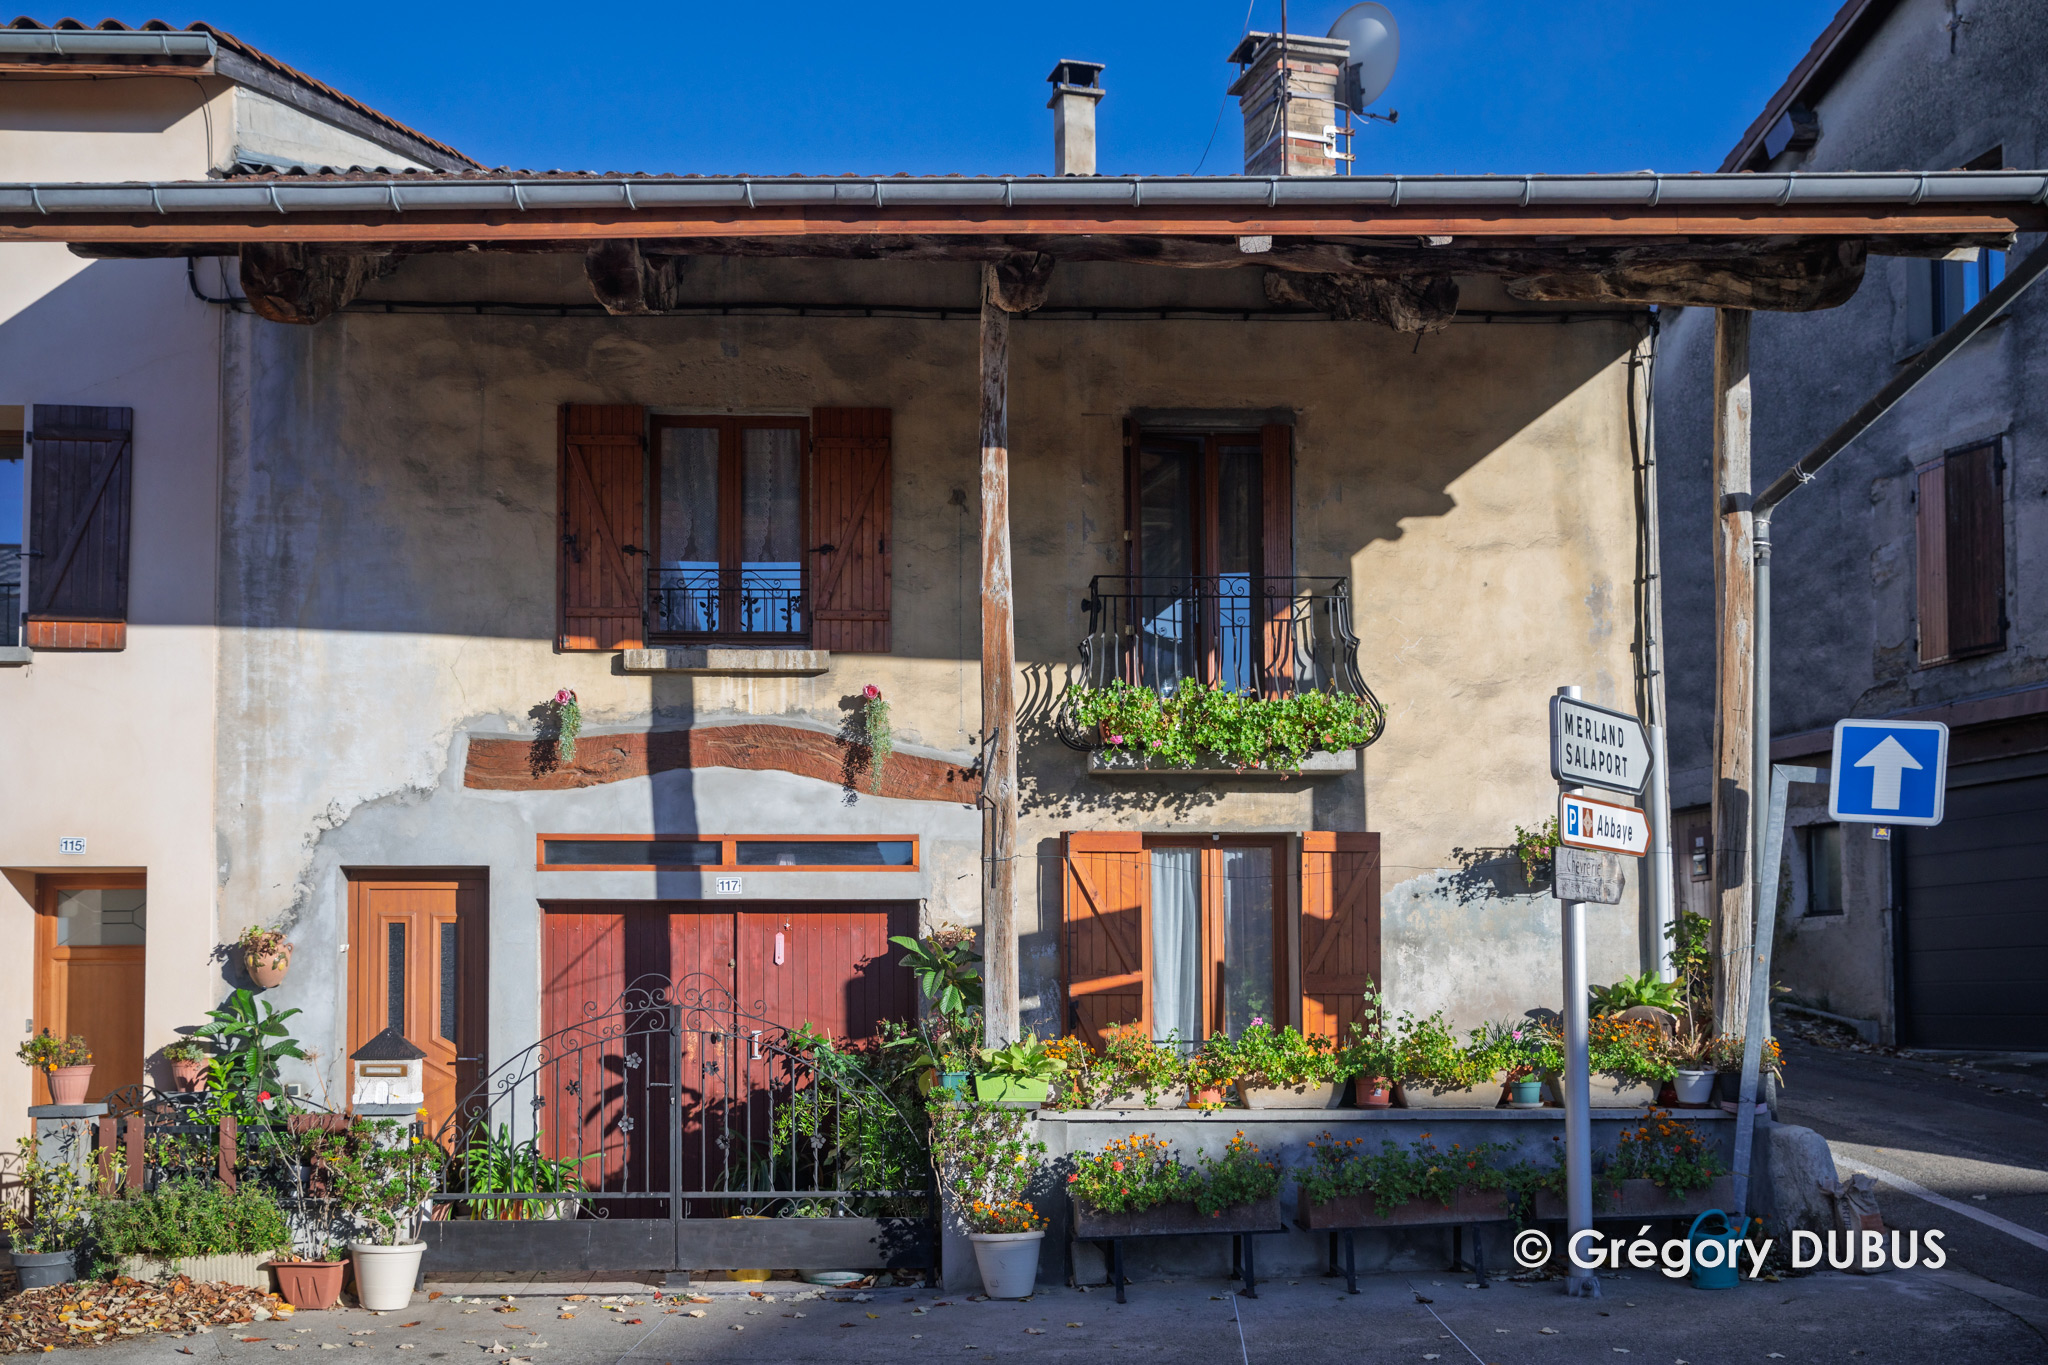
Typical of the Bugey region, this house is distinguished by its tipping roof (“toit à bascule” in French), whose substantial overhang protects the facade and agricultural products from the elements. This distinctive roof balances the weight of the timber frame through its projection over the street, combining solidity with functionality. A living example of local architectural craftsmanship, where form and purpose meet in harmony.
The Grain Mill
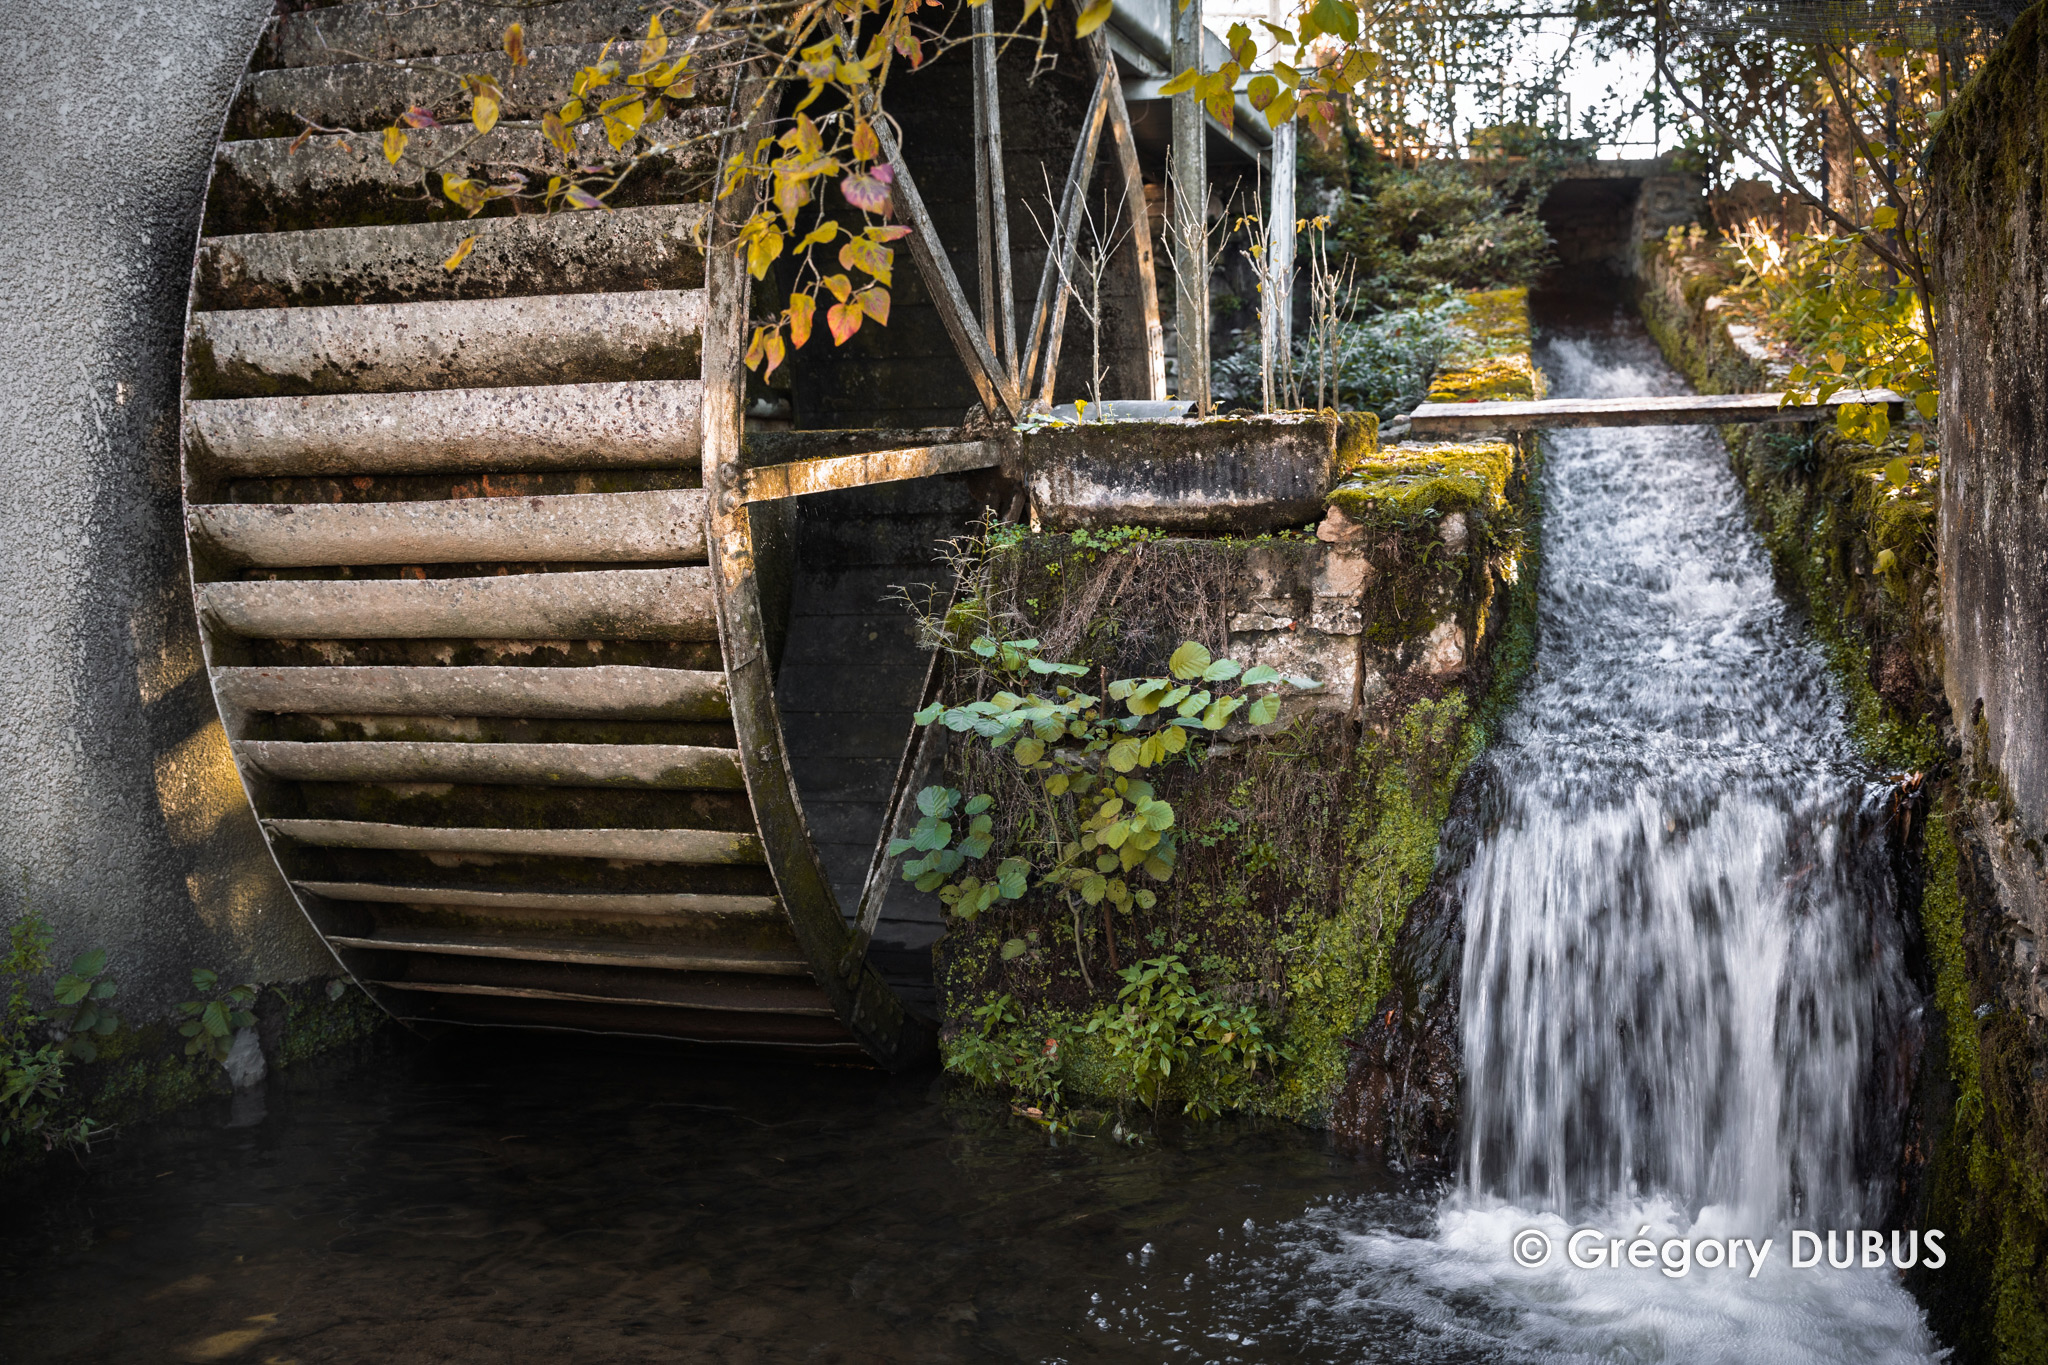
Located outside the ramparts, this wheat mill is driven by a hydraulic wheel powered by the Cozance, a stream diverted in the 14th century by the Benedictine monks. The monks created an ingenious hydraulic network linking the Cozance to the Semard via an artificial canal, supplying the mills and irrigating the fields. On the door lintel, dated 1612, three sculpted hedgehogs represent the coat of arms of Abbot Claude Lacoux, illustrating the importance of the abbey in local economic life.
The Gabelou's House
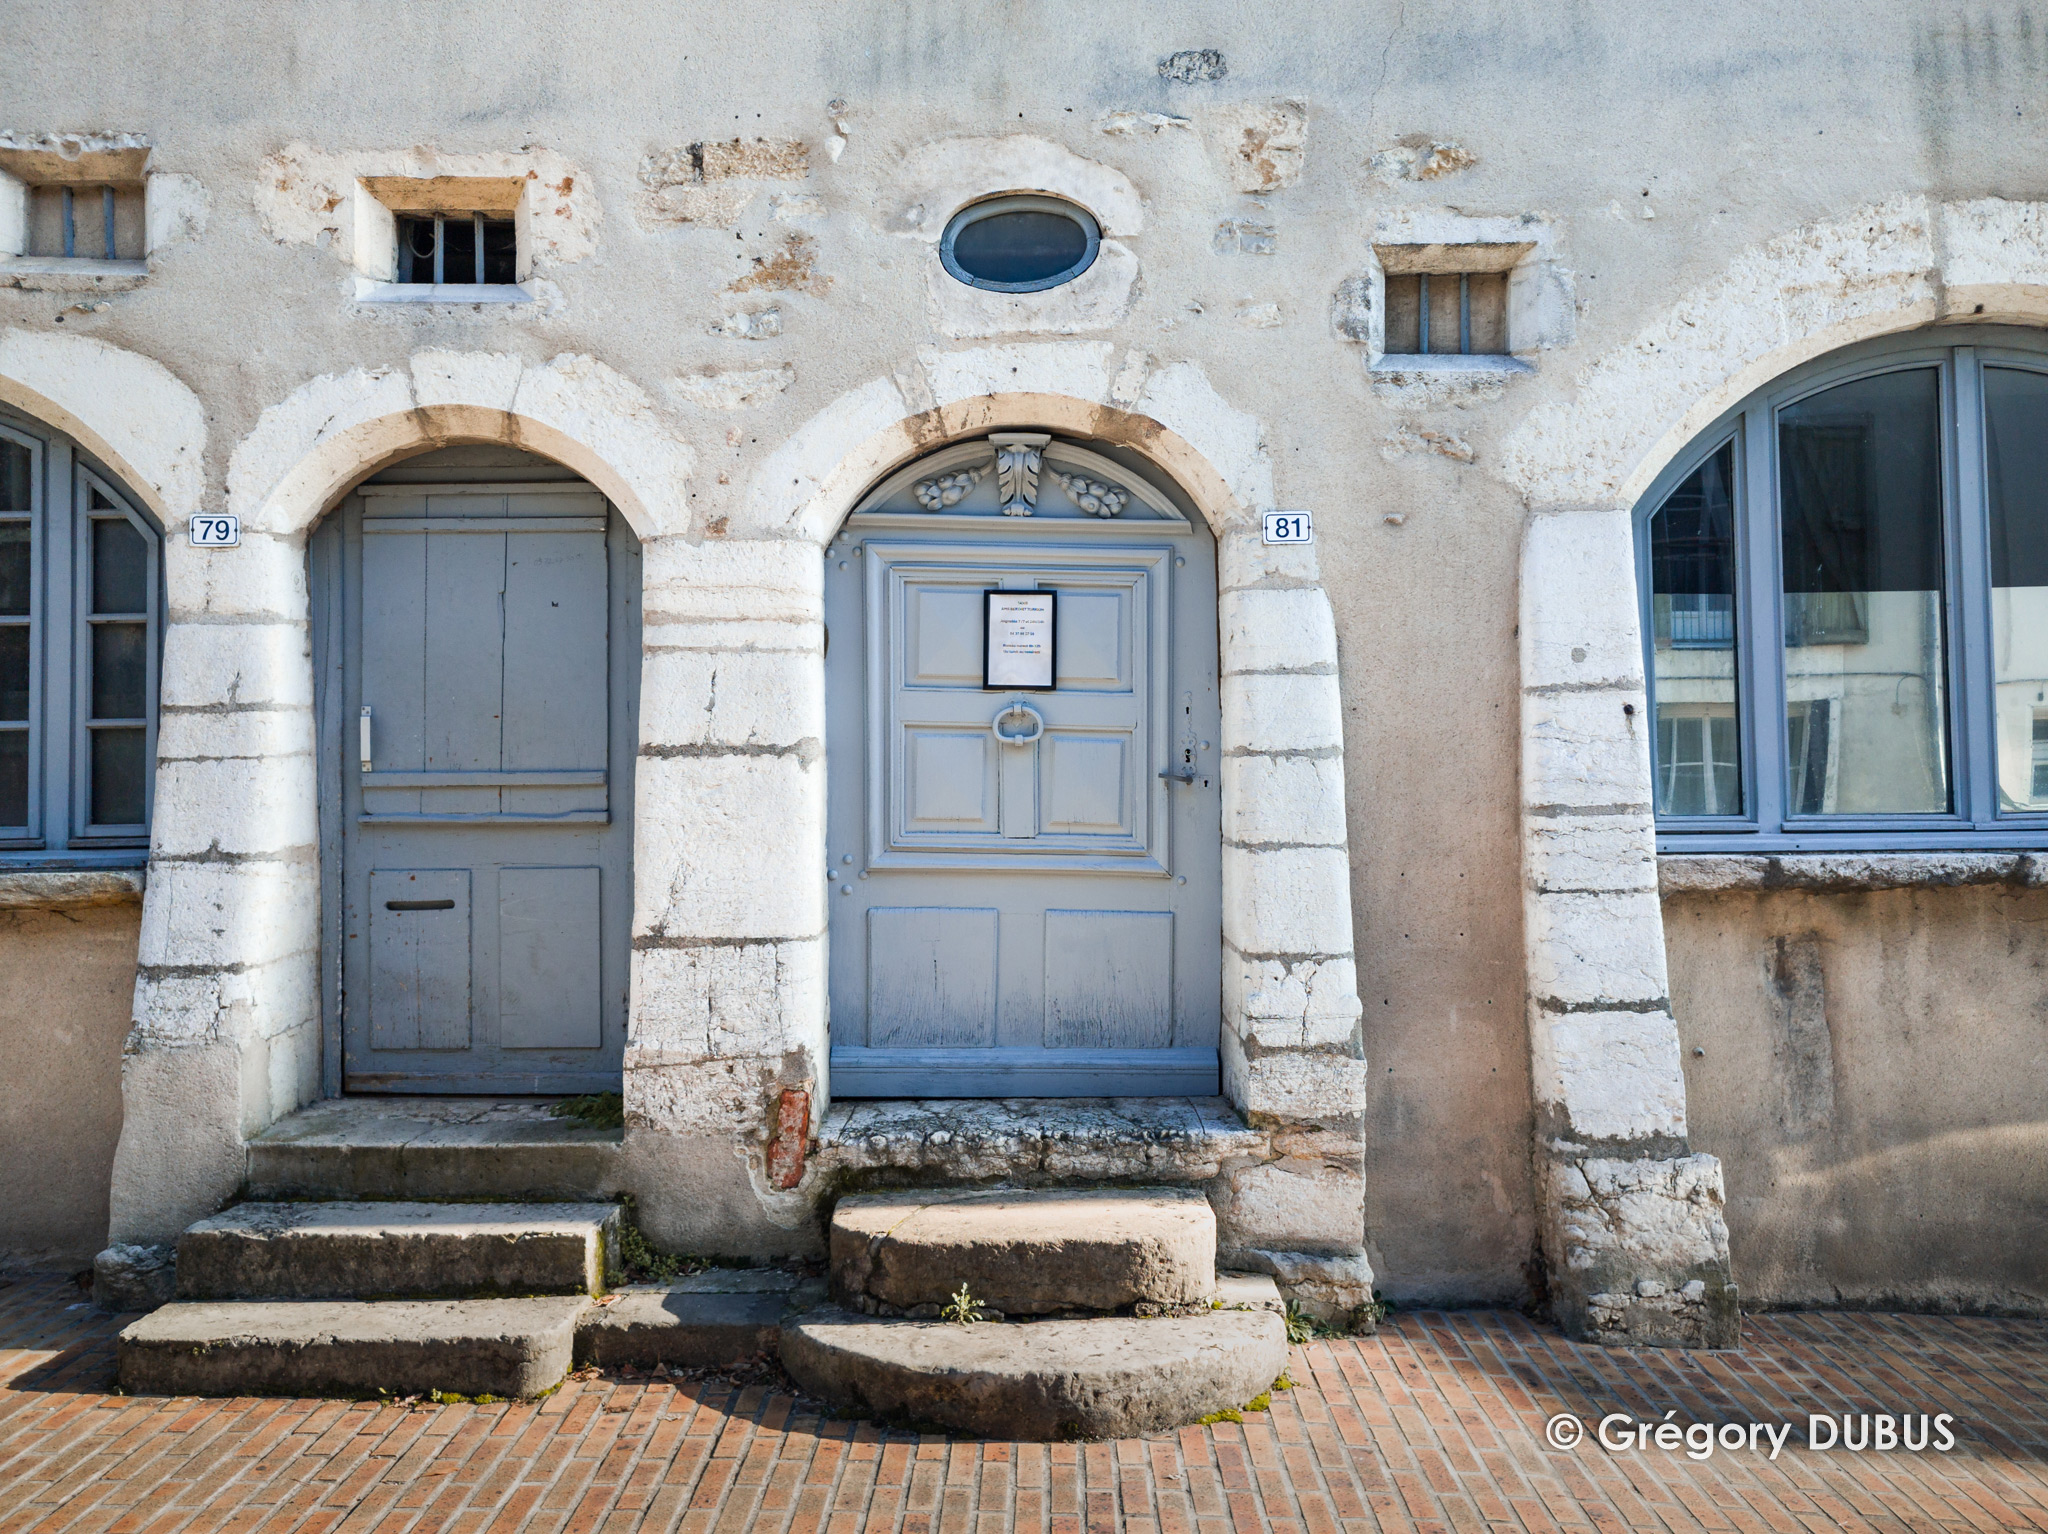
The gabelou was responsible for enforcing the gabelle, a deeply unpopular tax on salt under the Ancien Régime. Every resident was required to purchase a set quantity of salt each year, whether they needed it or not. These agents monitored the population to prevent fraud, which made them particularly unpopular. This house, featuring stone buttresses, is said to have been occupied by one of these collectors, whose role was as official as it was feared.
The Provost Prison
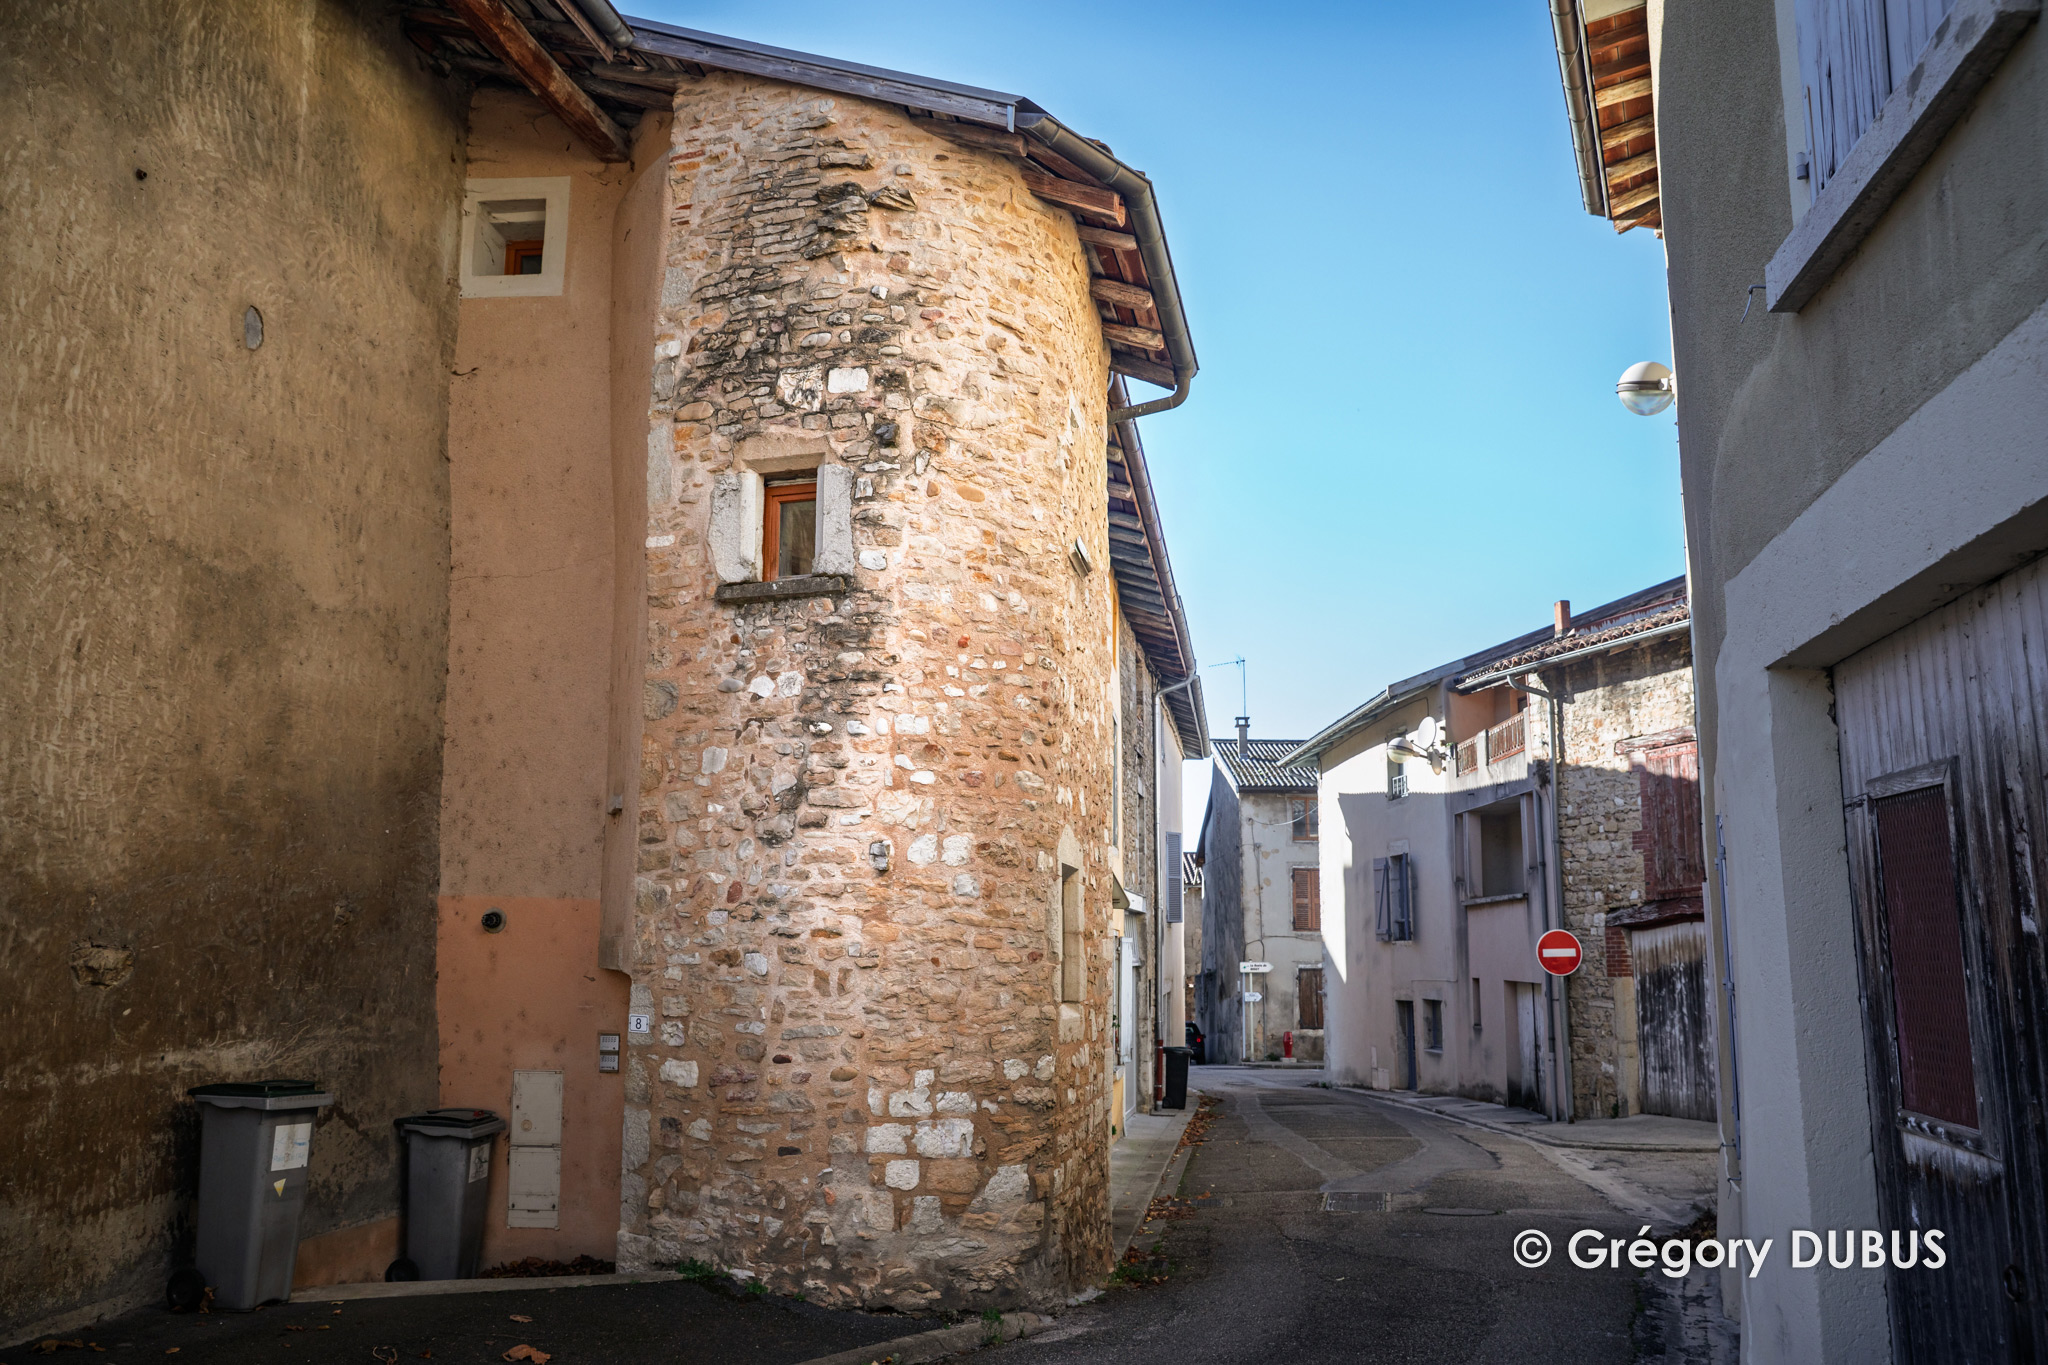
This former prison occupies a tower dating from the 13th and 14th centuries, at the corner of the Place de la Bouverie. It served as a place of confinement under the authority of the prévôt (provost), an officer responsible for upholding the law on behalf of the lord or the king. Those accused of theft or public disorder were held here while awaiting trial. Austere and modest in size, this prison is a reminder of the local judicial power of former times. A Savoyard cross sculpted above one of the openings marks the town's former allegiance to the Duchy of Savoy.
The Place des Mattes
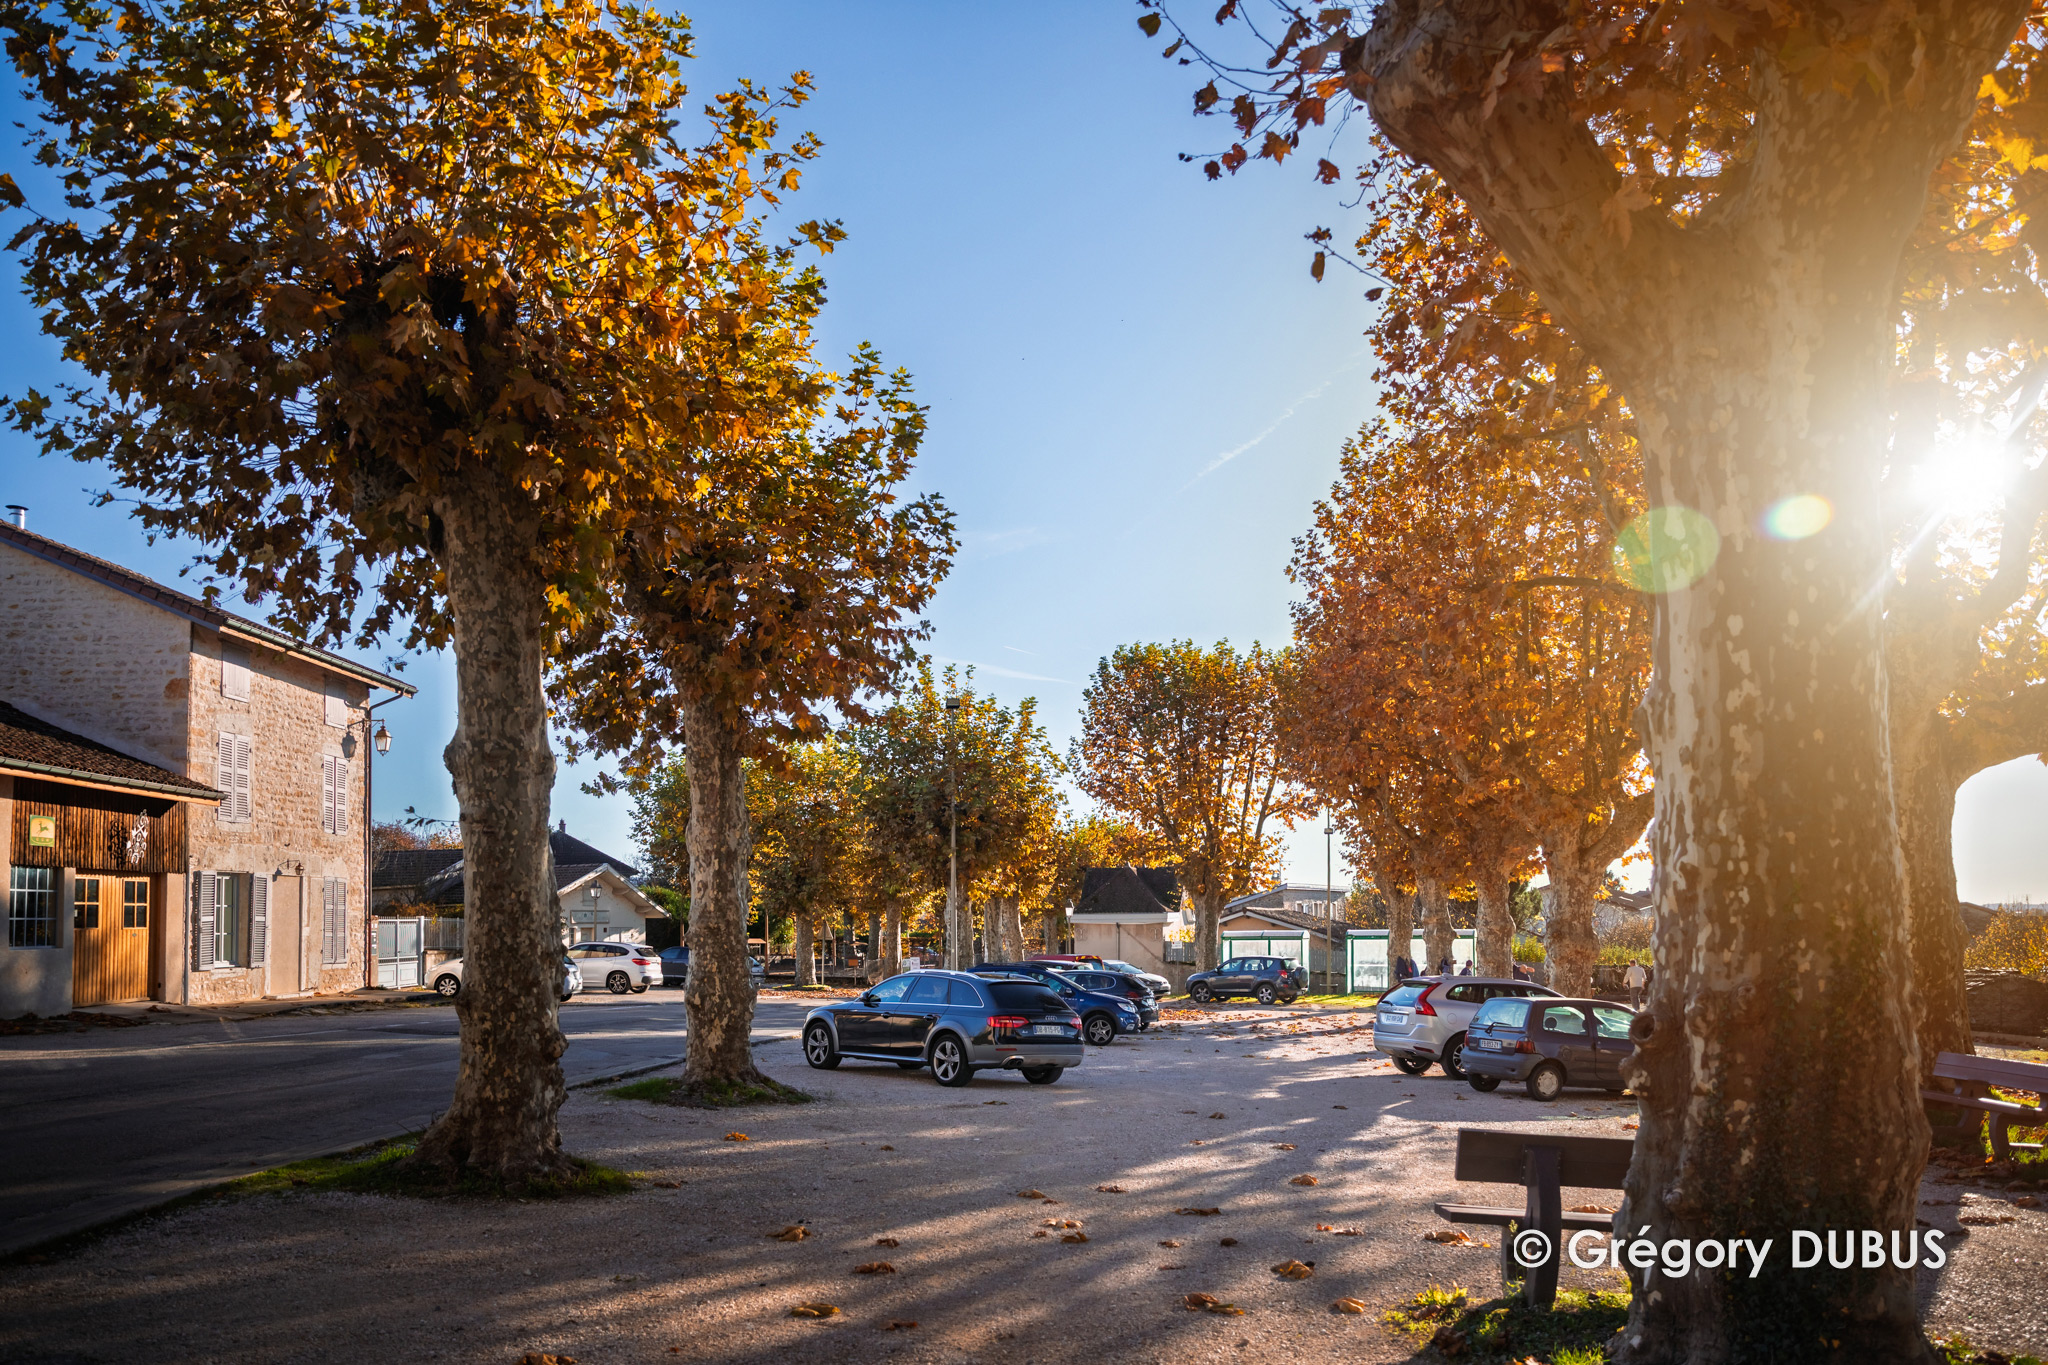
Under the Ancien Régime, the Mattes hospital is said to have stood on this square, though its exact location remains uncertain. From 1793 onwards, it became the new market square. Situated within the ramparts, it was at that time bordered by strip gardens. The houses to the south-east may have been built in the 19th century using stones from the former fortifications, a sign of a past reused within the urban fabric.
Former Combatants' Square
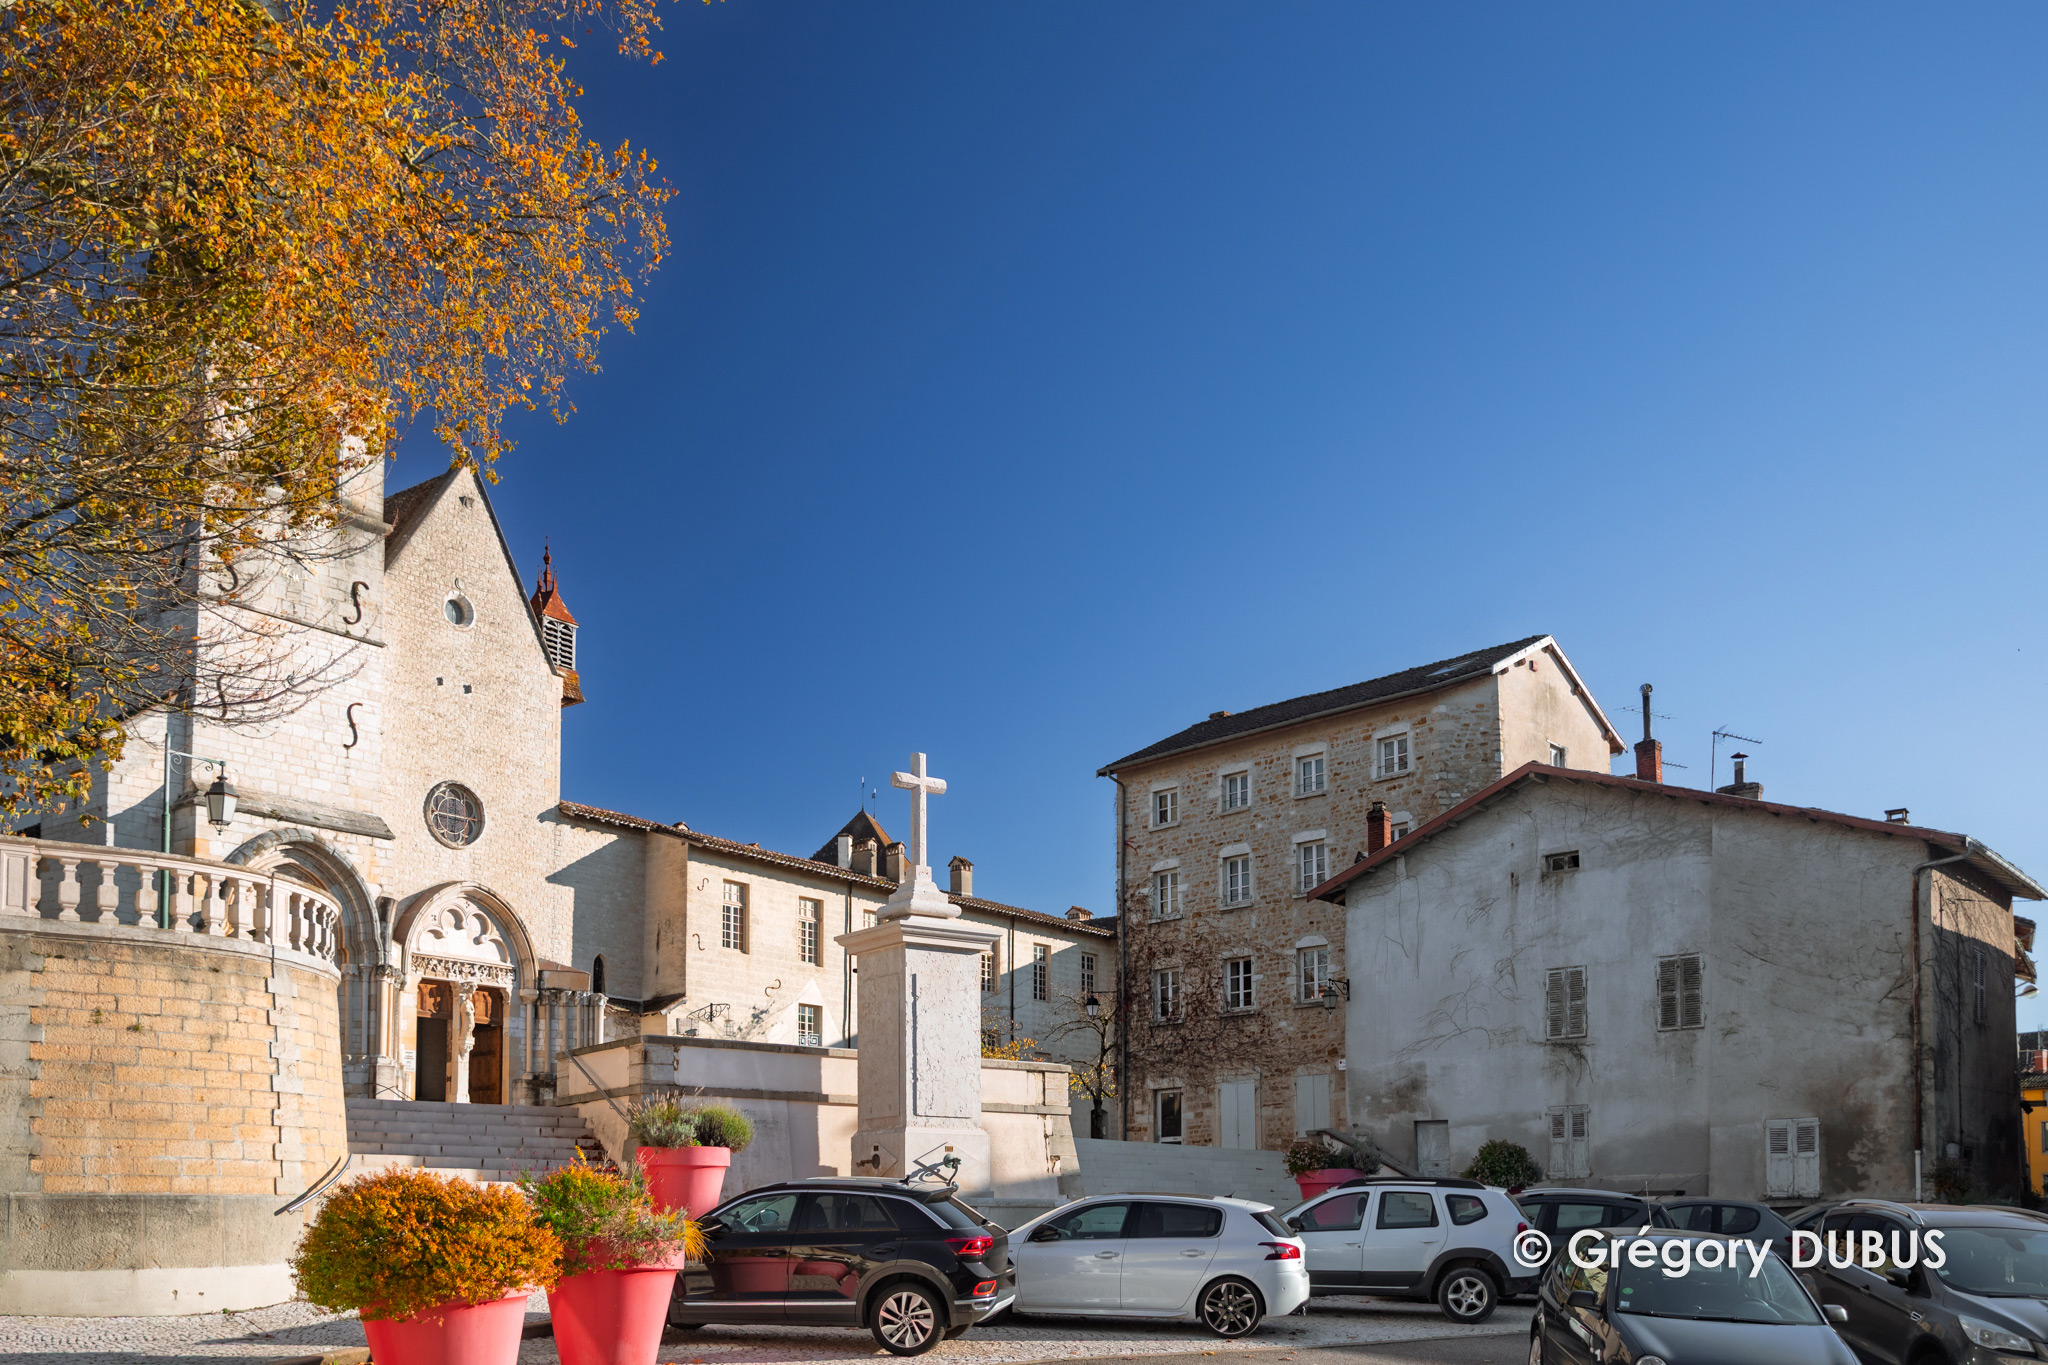
Dominated by the orangery of the Château des Blains, this square marks the transition between the town and the abbey. In the Middle Ages, it was separated from the monastic space by an enclosure wall pierced by a gate topped with a dwelling. The church of Saint-Nicolas, which served as the parish church at the time, stood on this spot; it was abandoned after the Revolution and demolished in 1806. A market hall took its place until 1970. The staircase adorned with a fountain, as it appears today, did not yet exist.
The Abbey Gardens
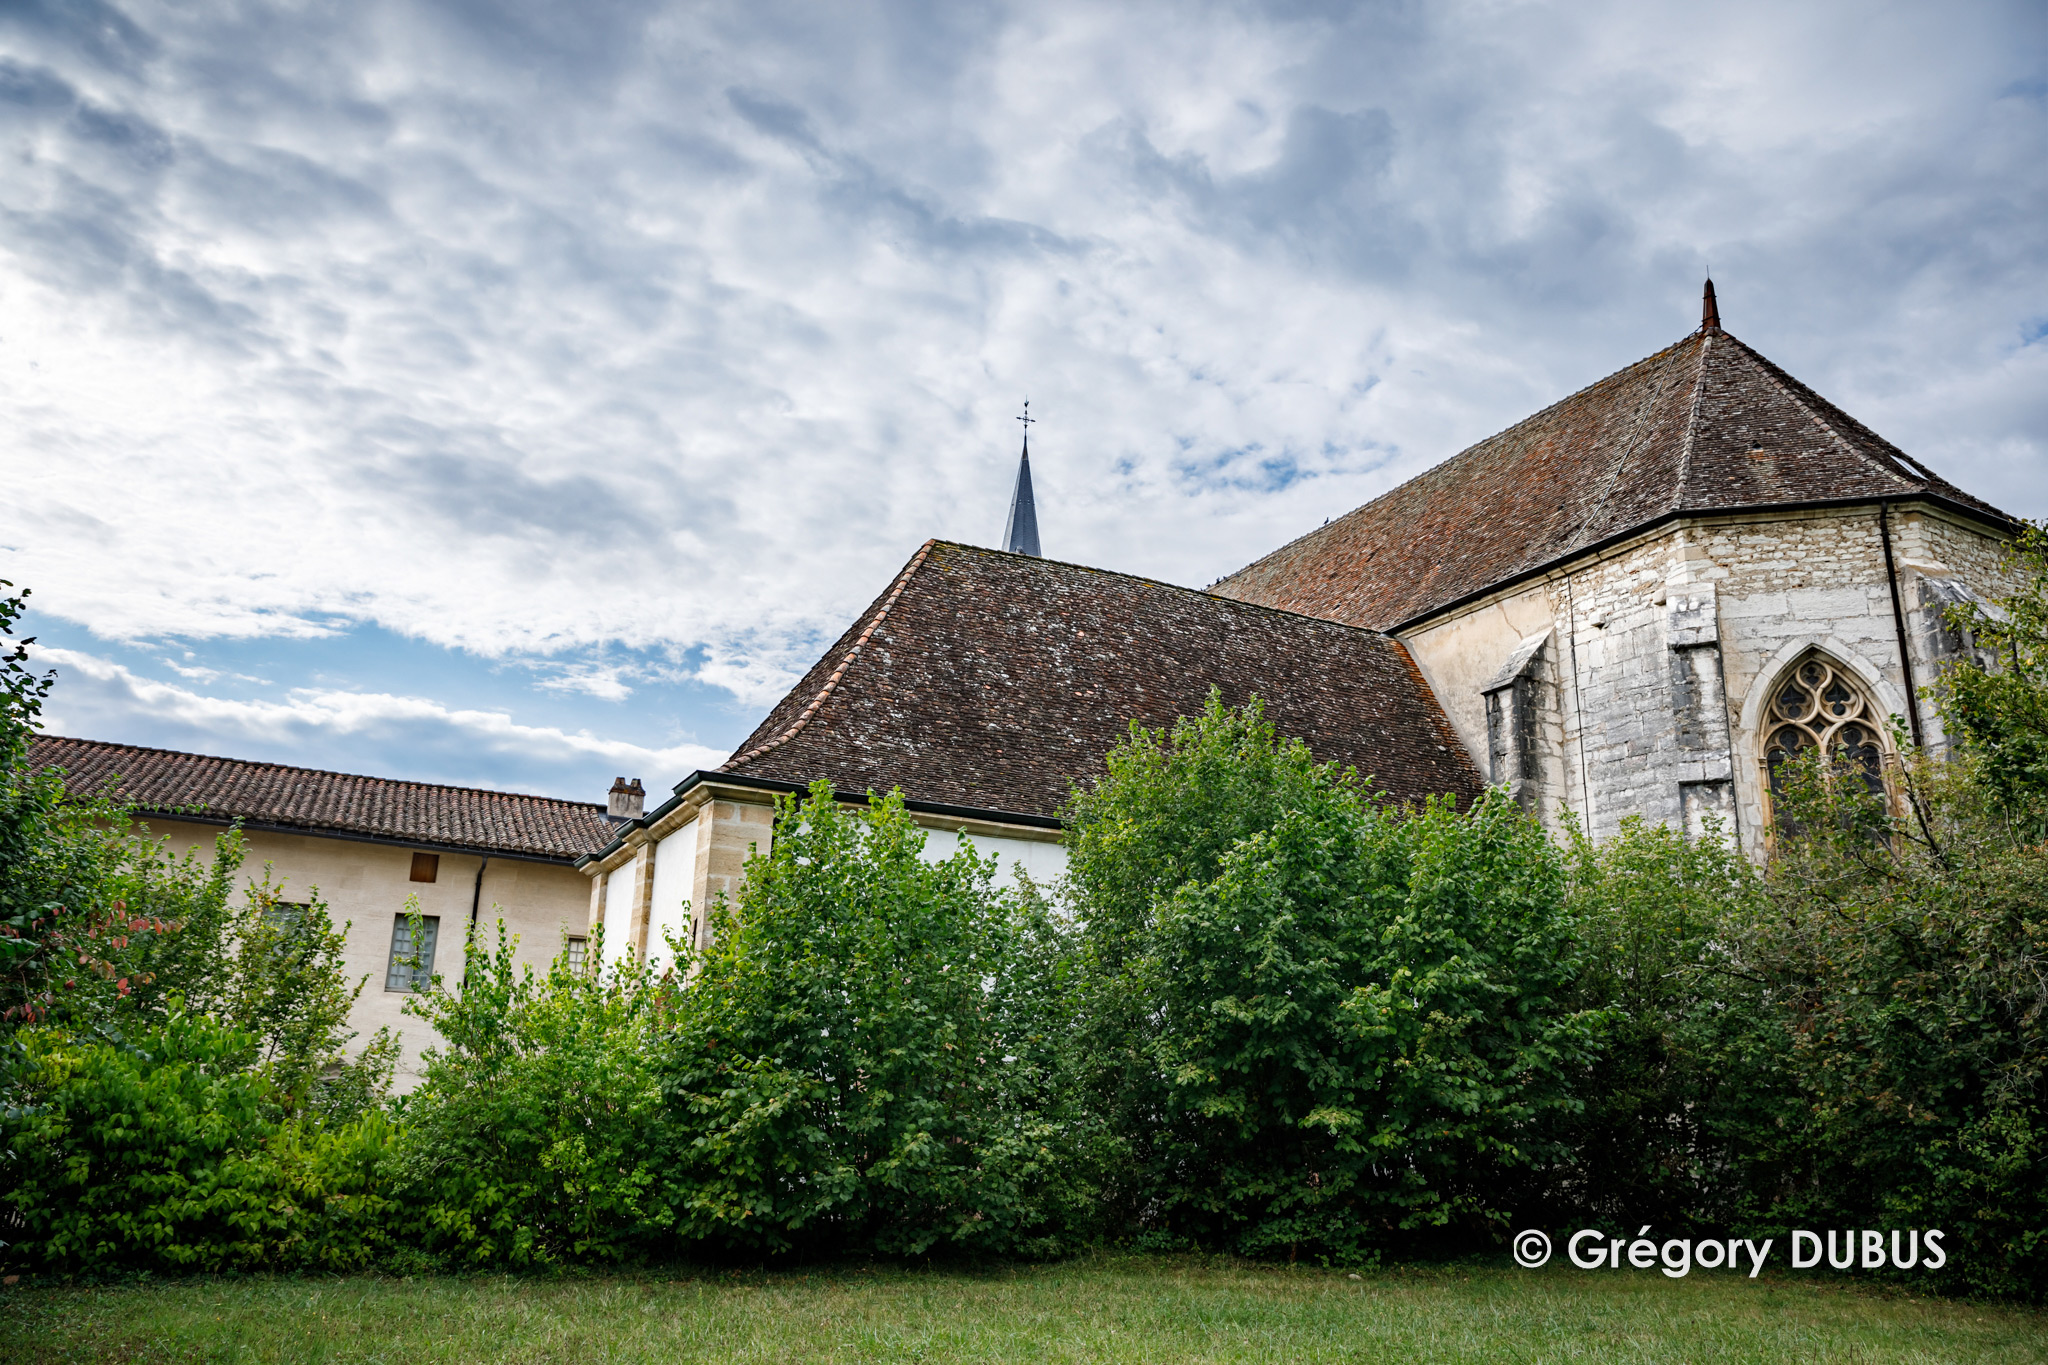
At the heart of the former Benedictine abbey, the gardens of Ambronay offer a moment of serenity. In former times, these spaces housed the kitchen garden and the medicinal herb garden, intended for the monastery's infirmary situated between the two 17th-century towers. The plants were used to prepare herbal teas and remedies for both the monks and passing travellers.The Centre Culturel de Rencontre d'Ambronay has extended this legacy by creating a botanical trail designed with landscape artist Emmanuelle Bouffé and volunteers from the Centre Culturel de Rencontre. This trail invites you to a sensory and intuitive discovery of plants: observing their shapes, touching their textures, breathing in their scents, understanding their historical uses. These plants, marked with pebbles, reveal the often overlooked richness of wild and everyday medicinal herbs.
The Central Portal of the Abbey Church
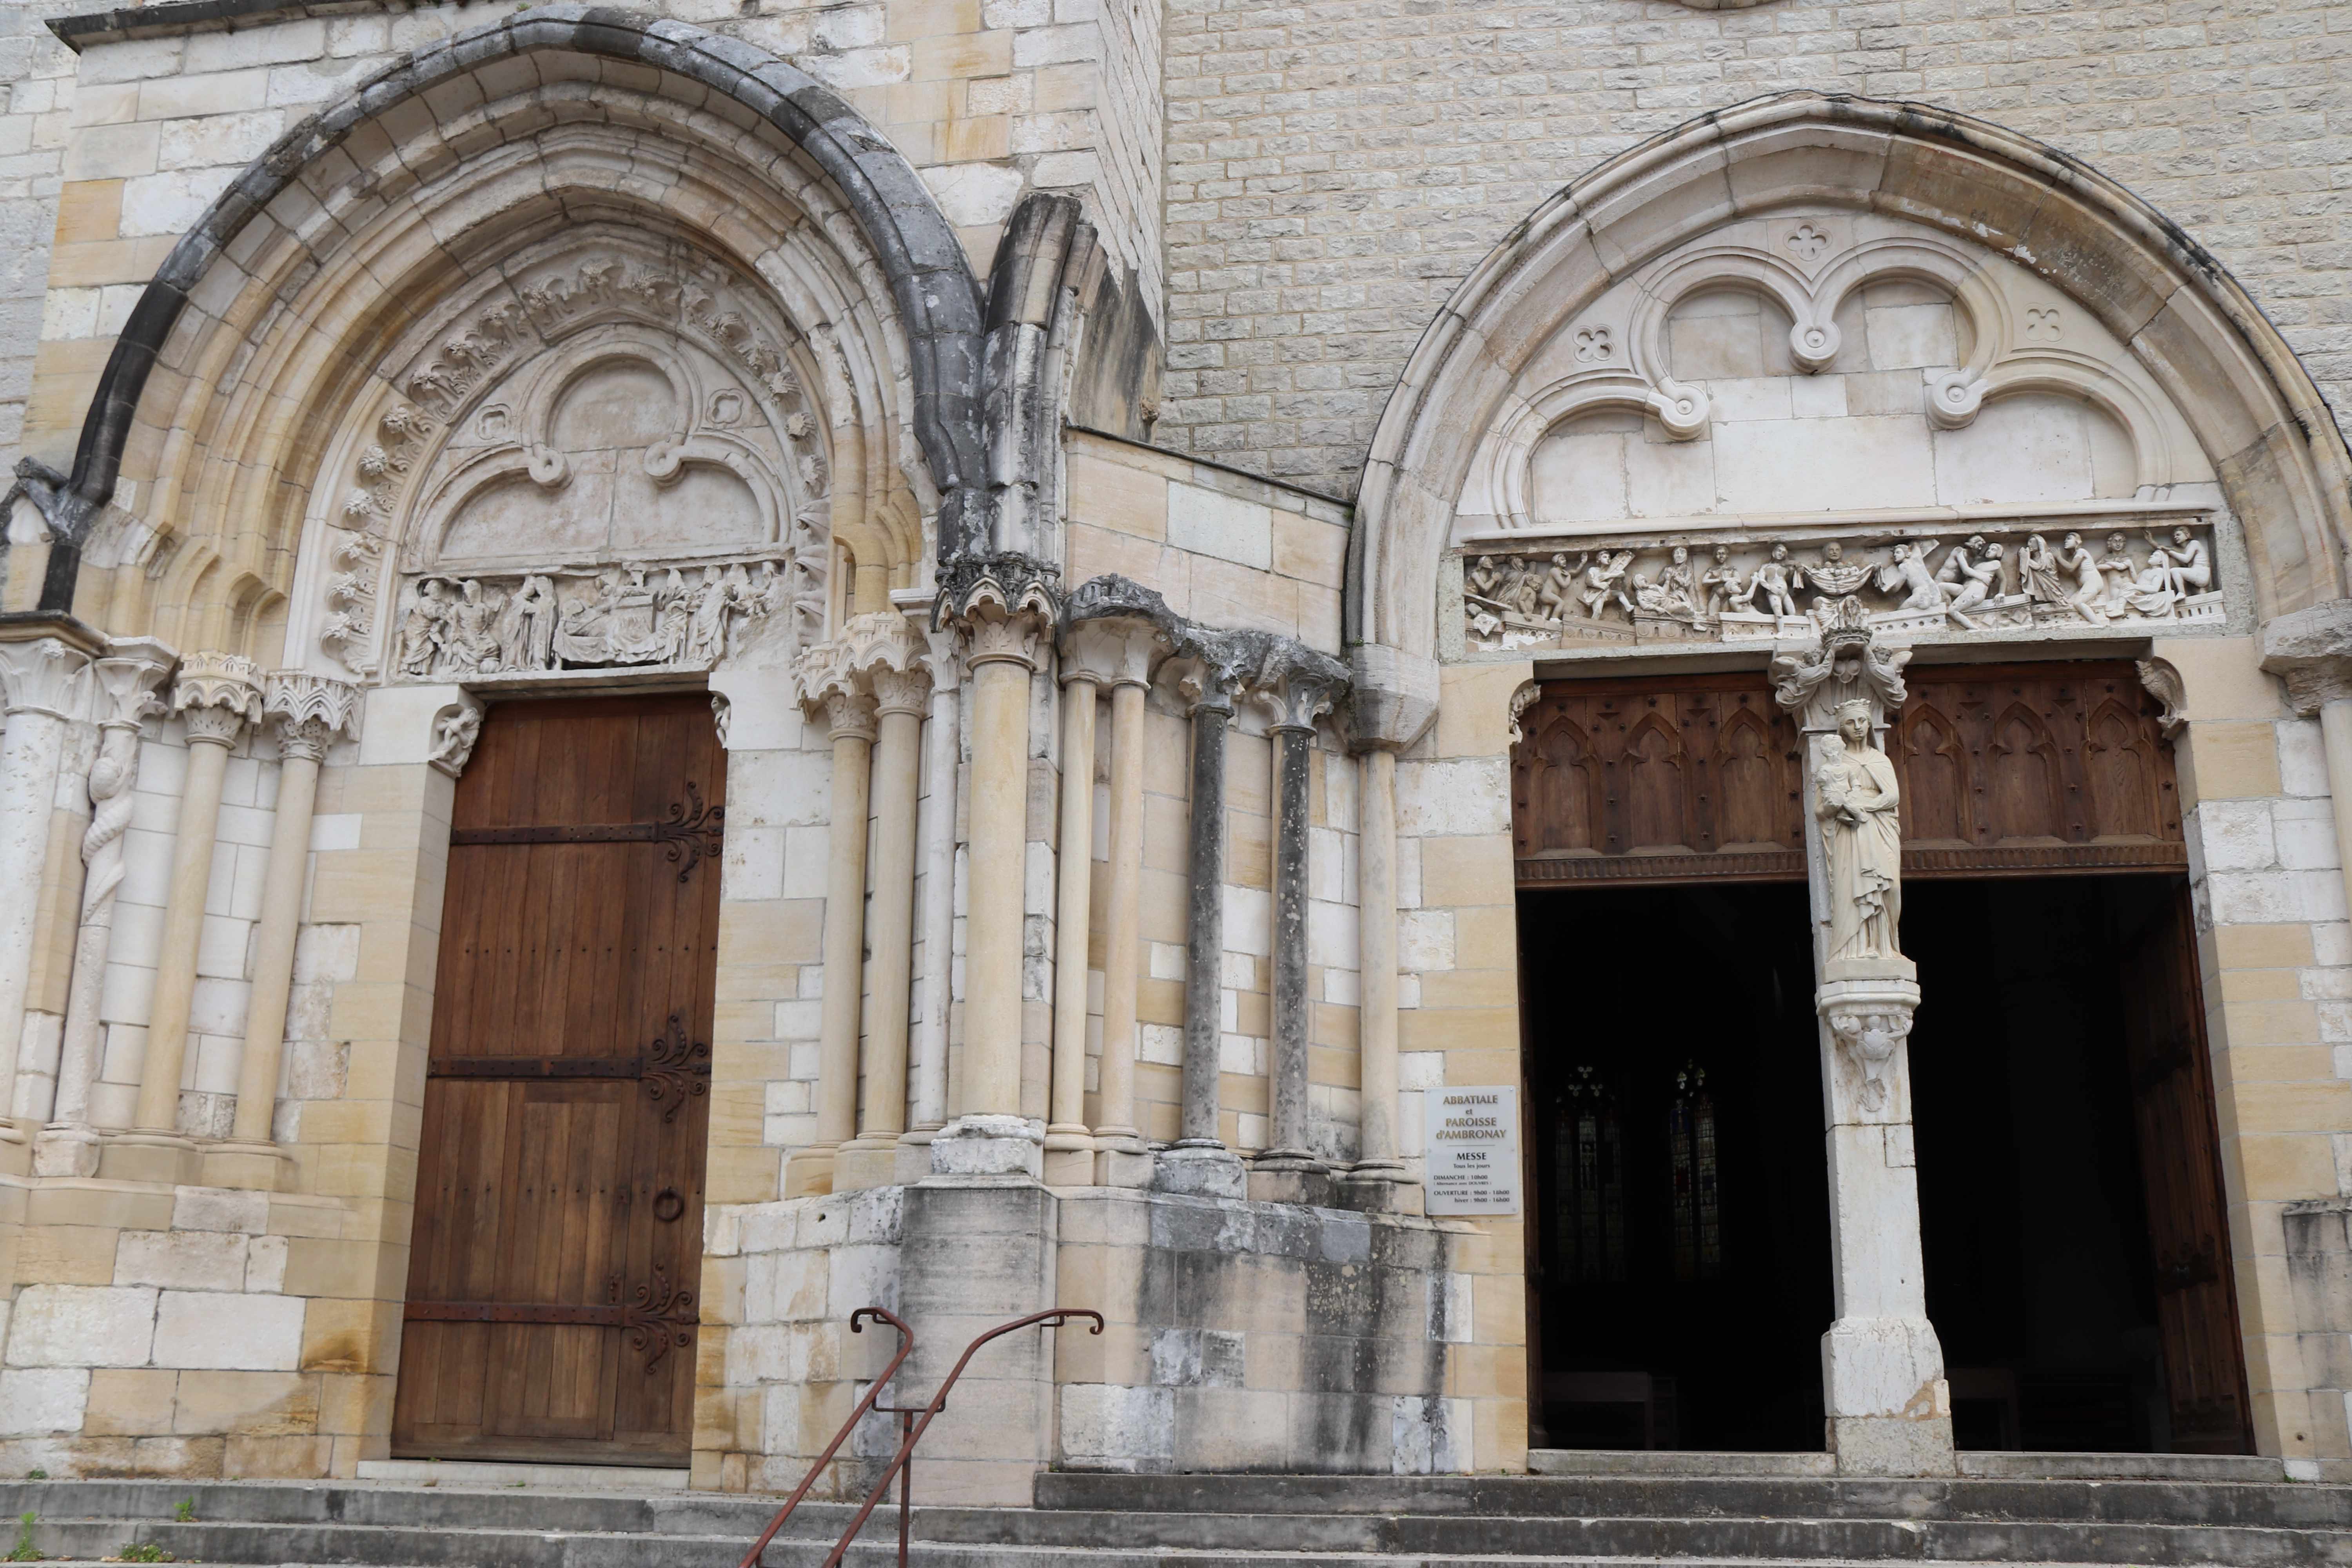
The first portal consists of two doors separated by a sculpture of the Virgin and Child, surmounted by a scene of the resurrection of the dead on a 12th-century lintel. In this scene, a bearded figure identified as the prophet Abraham is seated, gathering the souls of the deceased into the folds of his cloak. To his left stands a resurrected figure carrying away the lid of a coffin. The second portal, further to the north, is the oldest in the abbey. Its lintel is entirely original and depicts scenes from the life of the Virgin Mary: the Annunciation, the Visitation, the Nativity and the Purification of the Virgin. On one column, a tempting serpent coils upward, bearing clawed feet as symbols of sin.
The Cloister
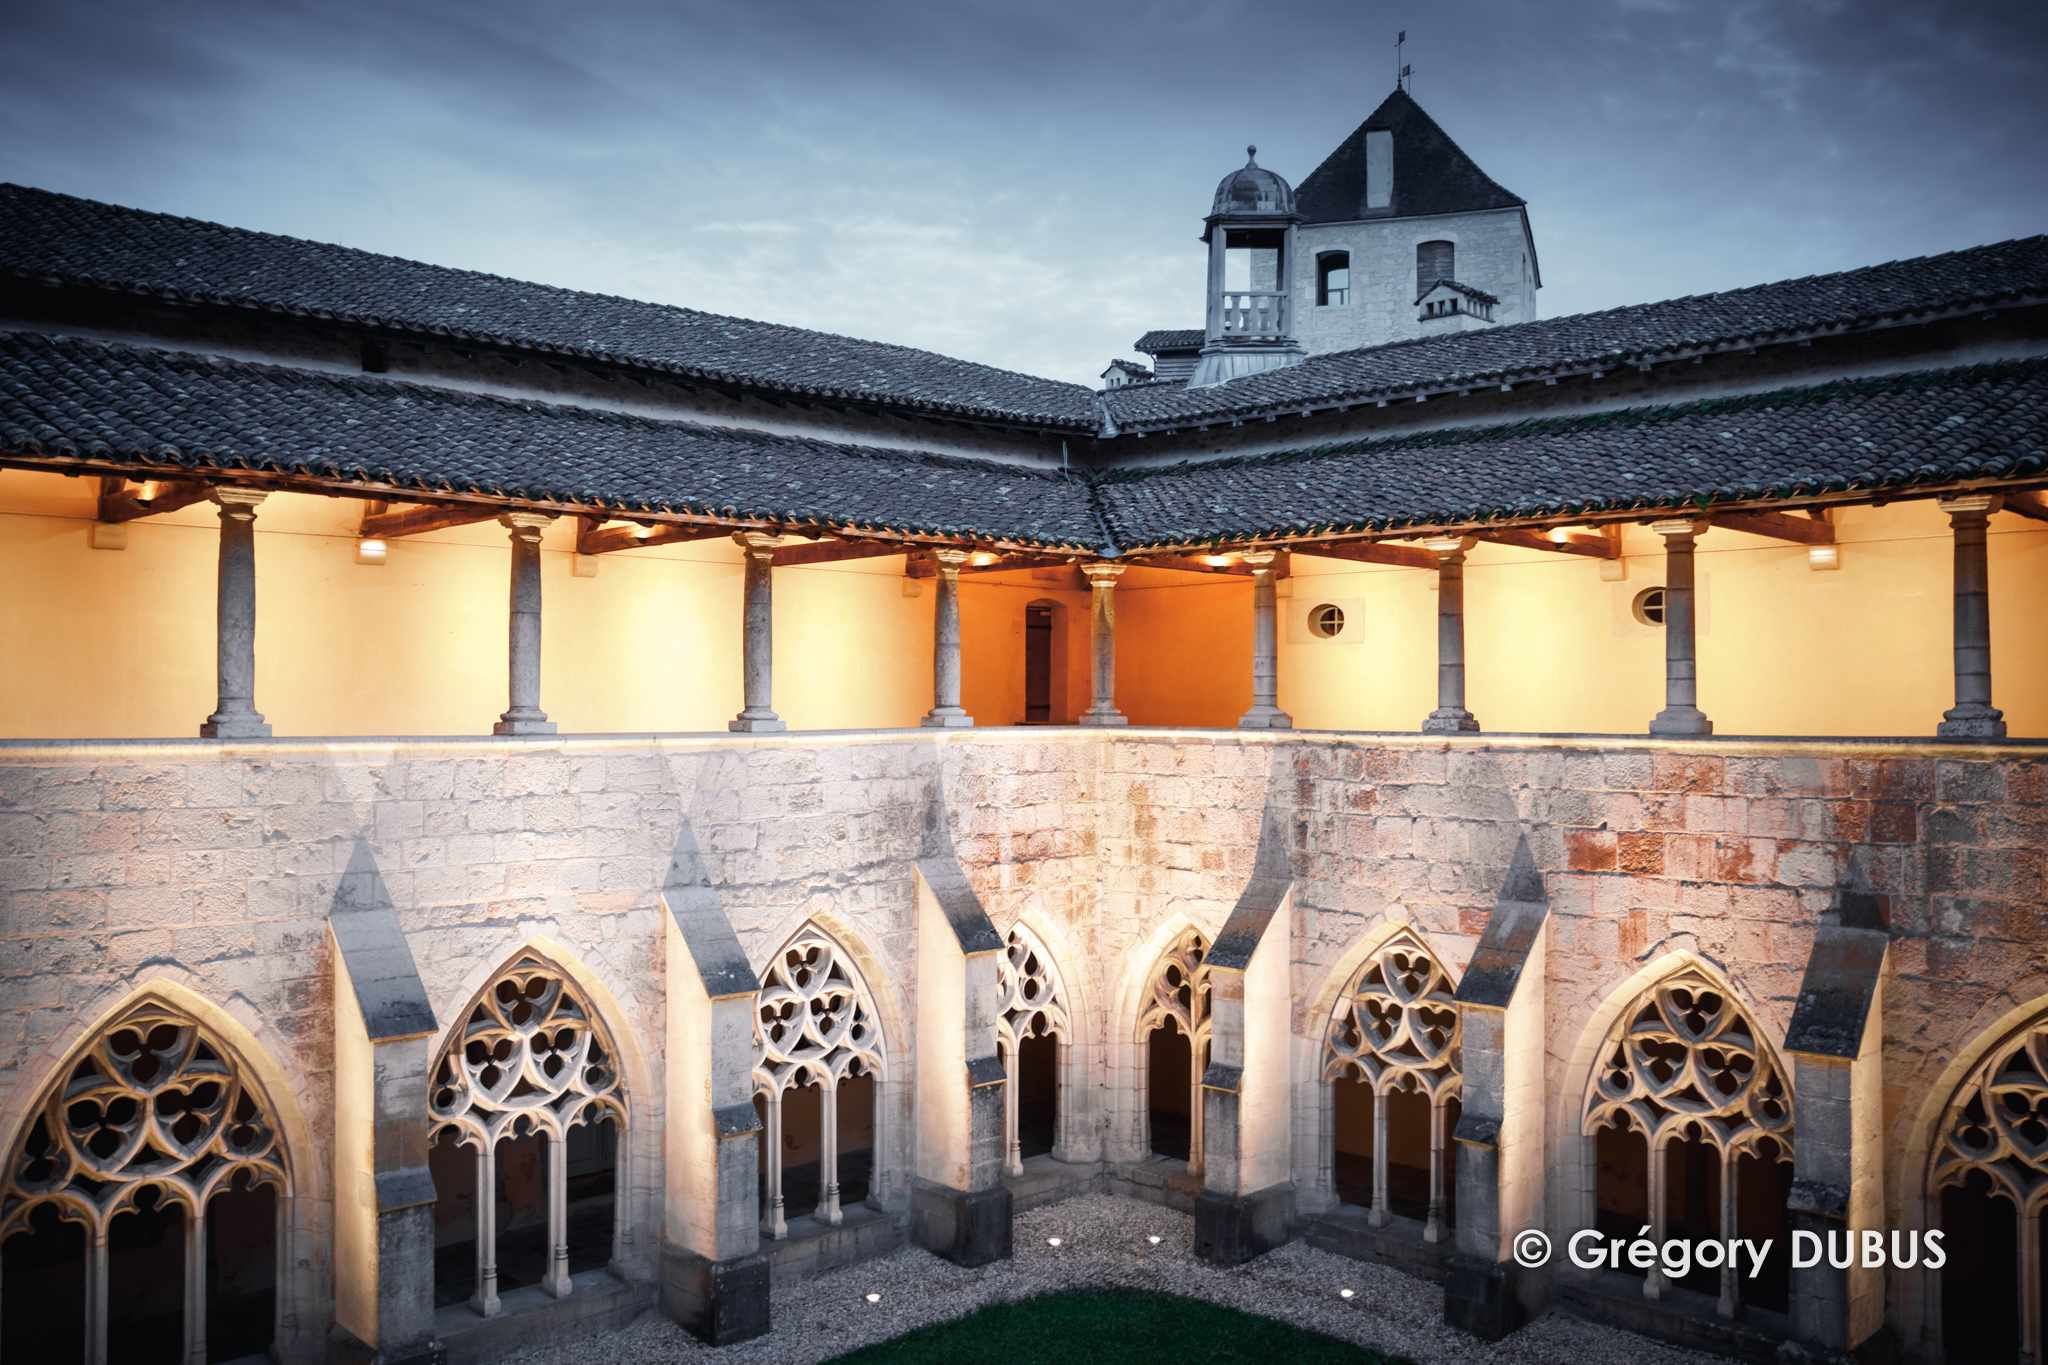
The cloister of Ambronay Abbey, built against the lower right side of the abbey church, is an enclosed space reserved for the monks. A covered walkway and place of contemplative strolling, it connects the spaces of prayer (the church), assembly (the chapter house and parlour), daily life (the refectory and kitchen) and administration. At its centre lies a garden conducive to meditation and prayer. In the 17th century, the Maurists built the upper cloister. After the monks' departure in 1791, the cloister changed function, serving successively as an exercise yard for political prisoners held in the cellars, a hay barn and private housing.
The Recumbent Figure of the Saint-Jacques Chapel
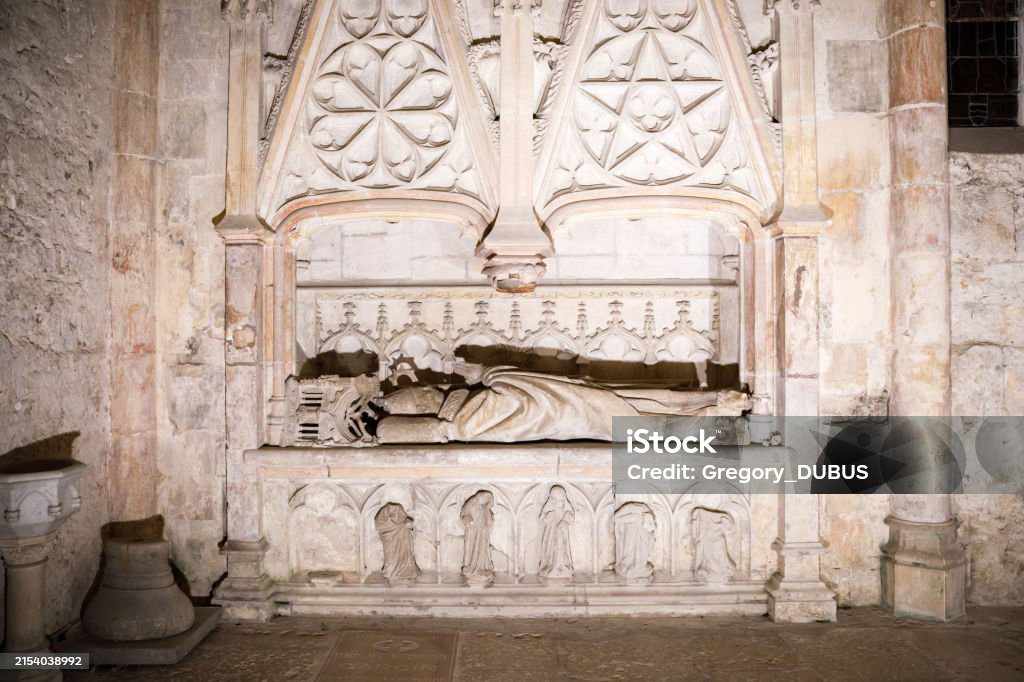
The recumbent effigy of Jacques de Mauvoisin, created around 1430 in Ambronay Abbey, recalls the importance of this abbot in the history of the monument. Abbot from 1425 to 1437, he took part in the reconstruction of the abbey church following the fire of 1408. During his abbacy, several elements in the Flamboyant Gothic style were created, including the vaults of the central nave, those of the south aisle, and the choir and chapel adorned with stained glass windows from the 15th century. His tomb is equally rich in symbolism. Jacques de Mauvoisin is said to have determined the sculpture he wished for himself. Dressed in episcopal insignia, he rests his feet on a lion, a symbol of strength. On closer inspection, his initials can be spotted repeatedly throughout the composition.
The Funeral Slab of Jean Robellini and Peronette
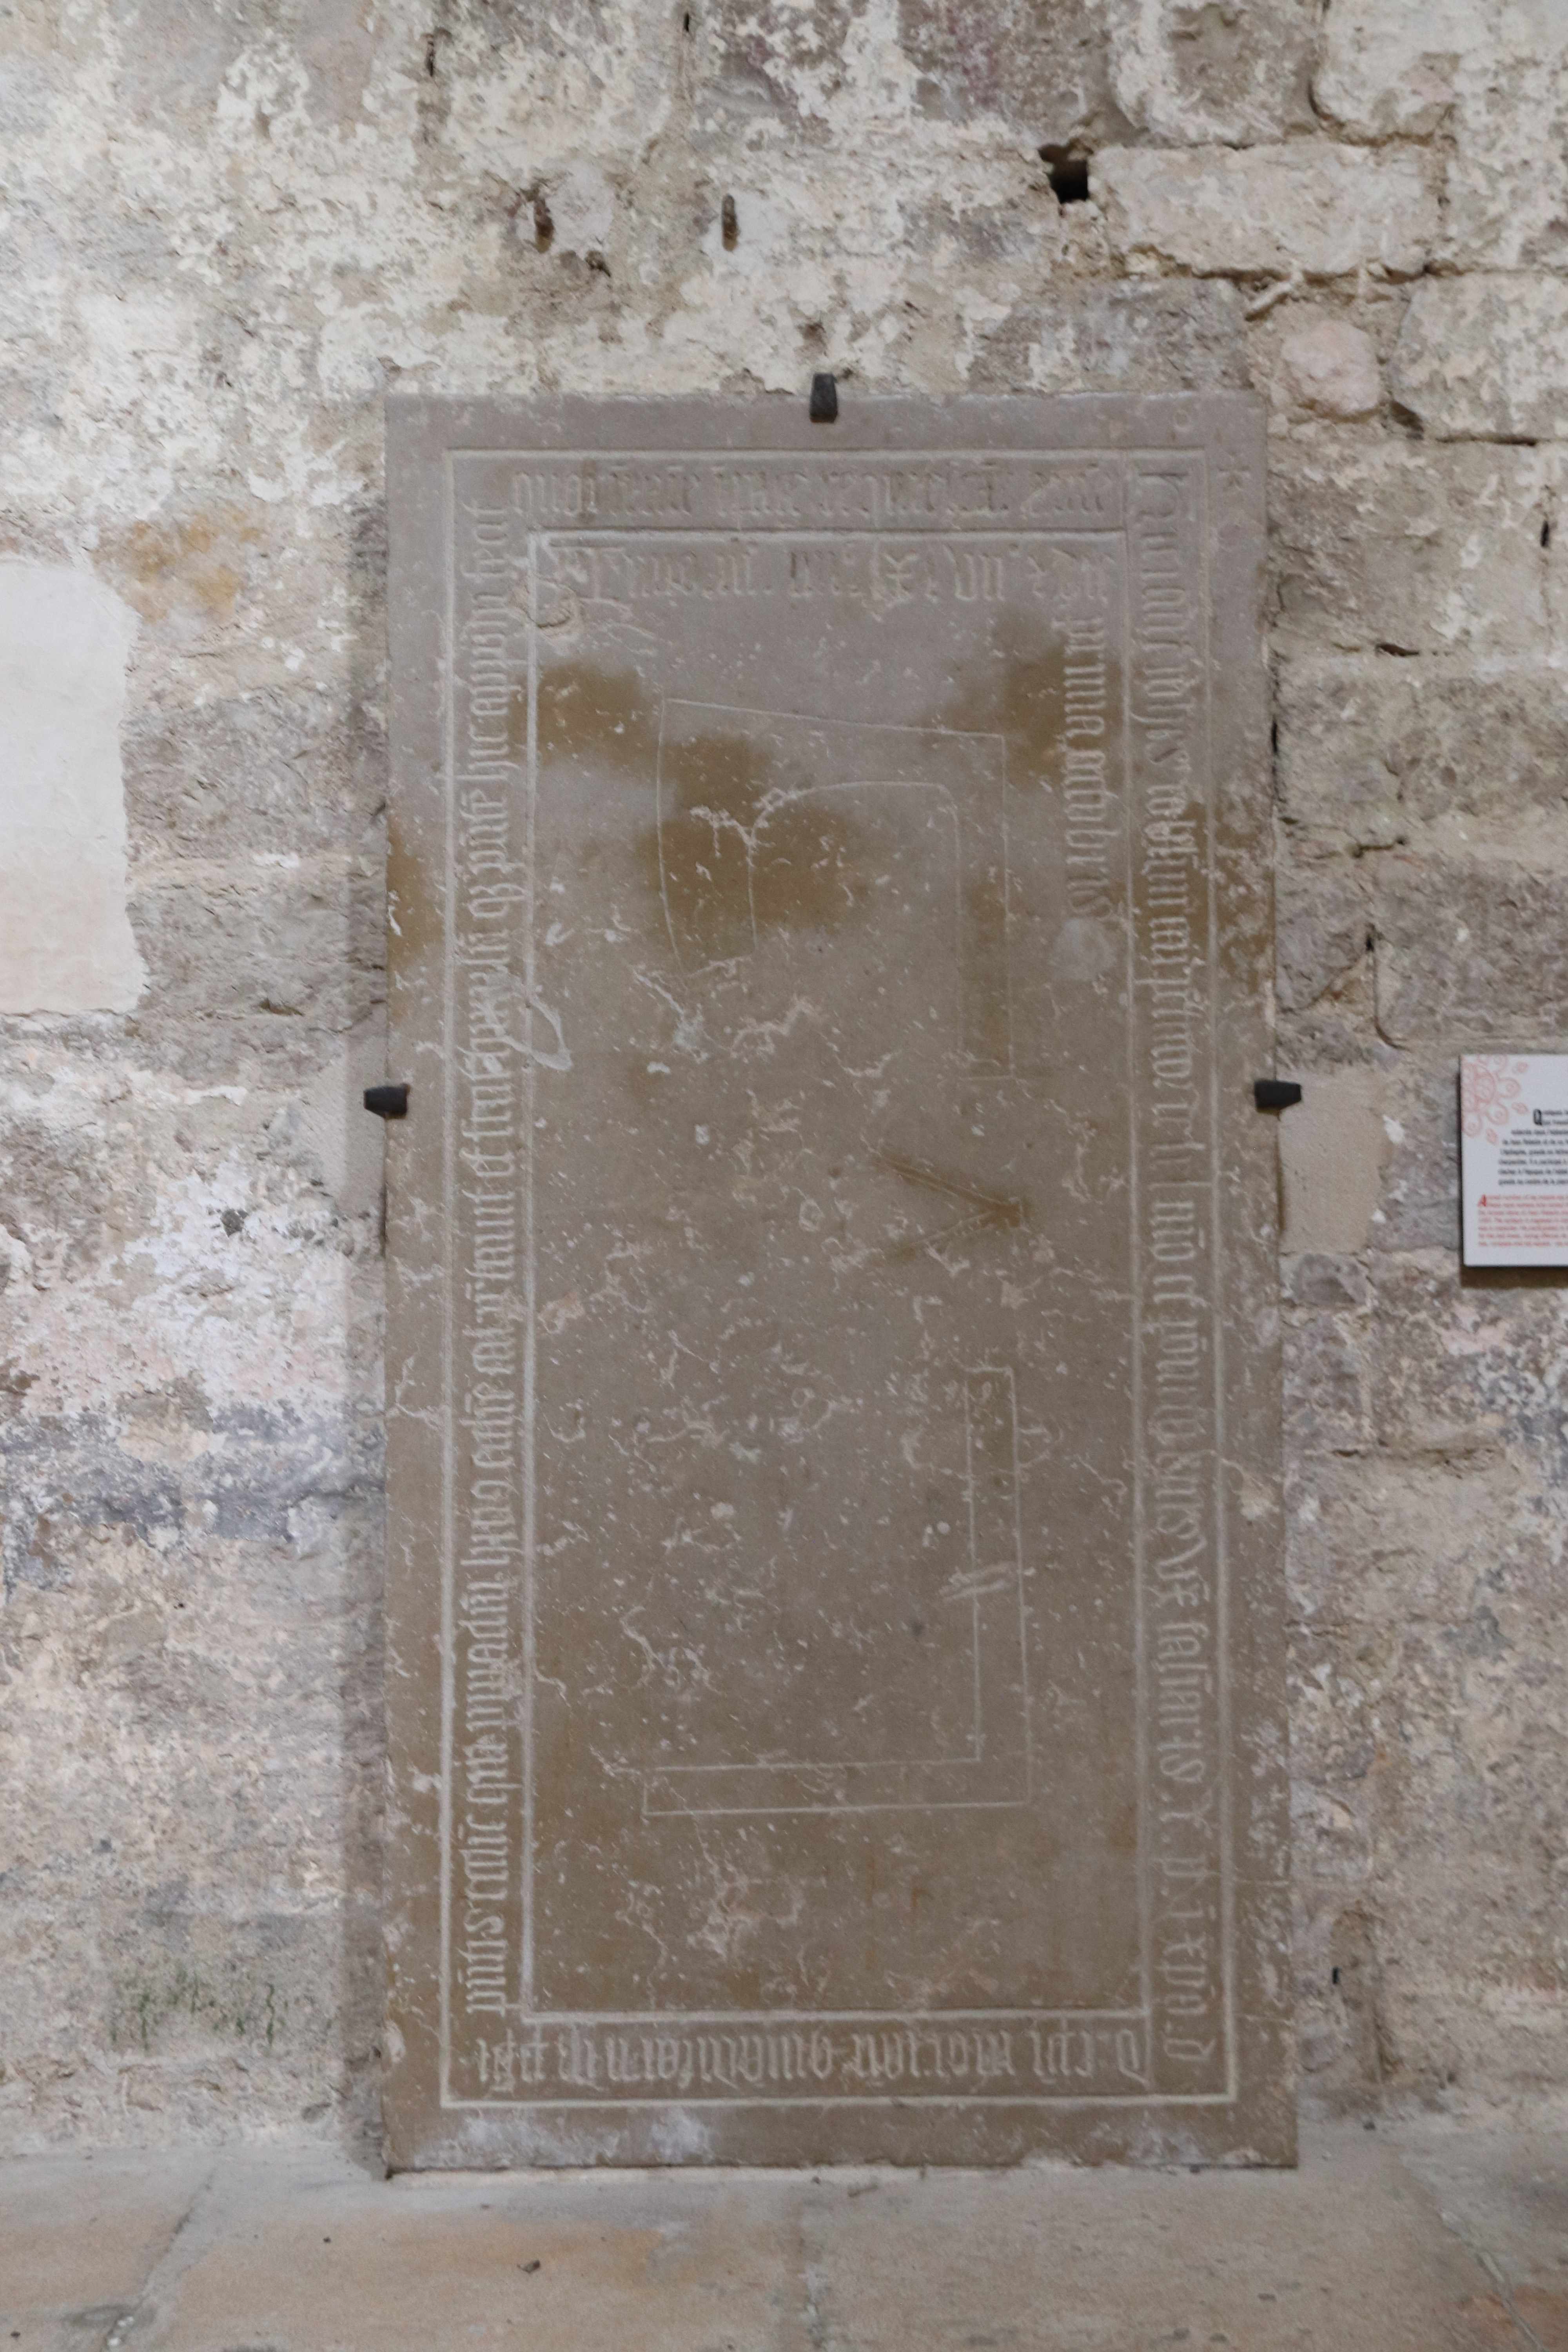
The funeral slab of Jean Robellini, carpenter, and Peronette, his wife, is dated 1497 and is located in the great nave at the level of the fifth bay. Made of stone, it measures 195 cm in height by 99 cm in width. Its epitaph, engraved in Latin and Gothic characters, records that Jean Robellini, master carpenter, constructed the timber framework of the abbey church. The slab also depicts an axe, a compass and a set square, in reference to his trade. It has been listed as a historic monument since 21 December 1889.
The Choir Stalls
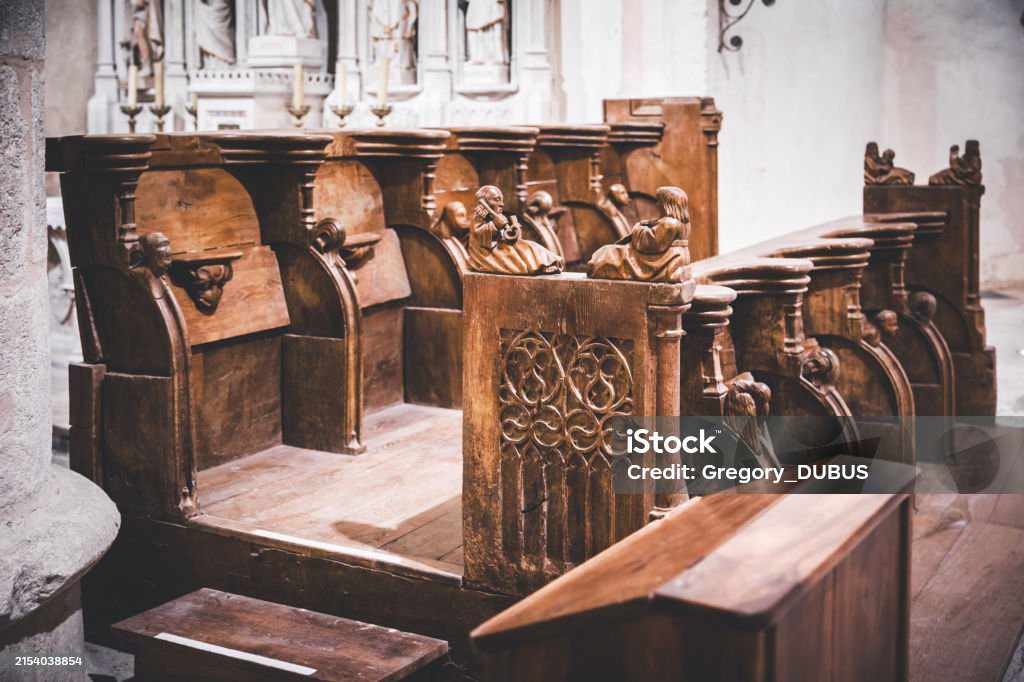
The choir of the abbey church, where the monks gathered during services, standing, sitting or leaning on the misericords, retains 20 stalls whose high backs and canopies disappeared during the French Revolution. Each seat is separated from its neighbour by parcloses topped with sculpted rests, decorated with foliage or figurative motifs. The seats could be folded up to reveal a misericord beneath. These stalls date from the 15th century. Several of the missing elements now decorate the woodwork of the town hall library.
The Sundials
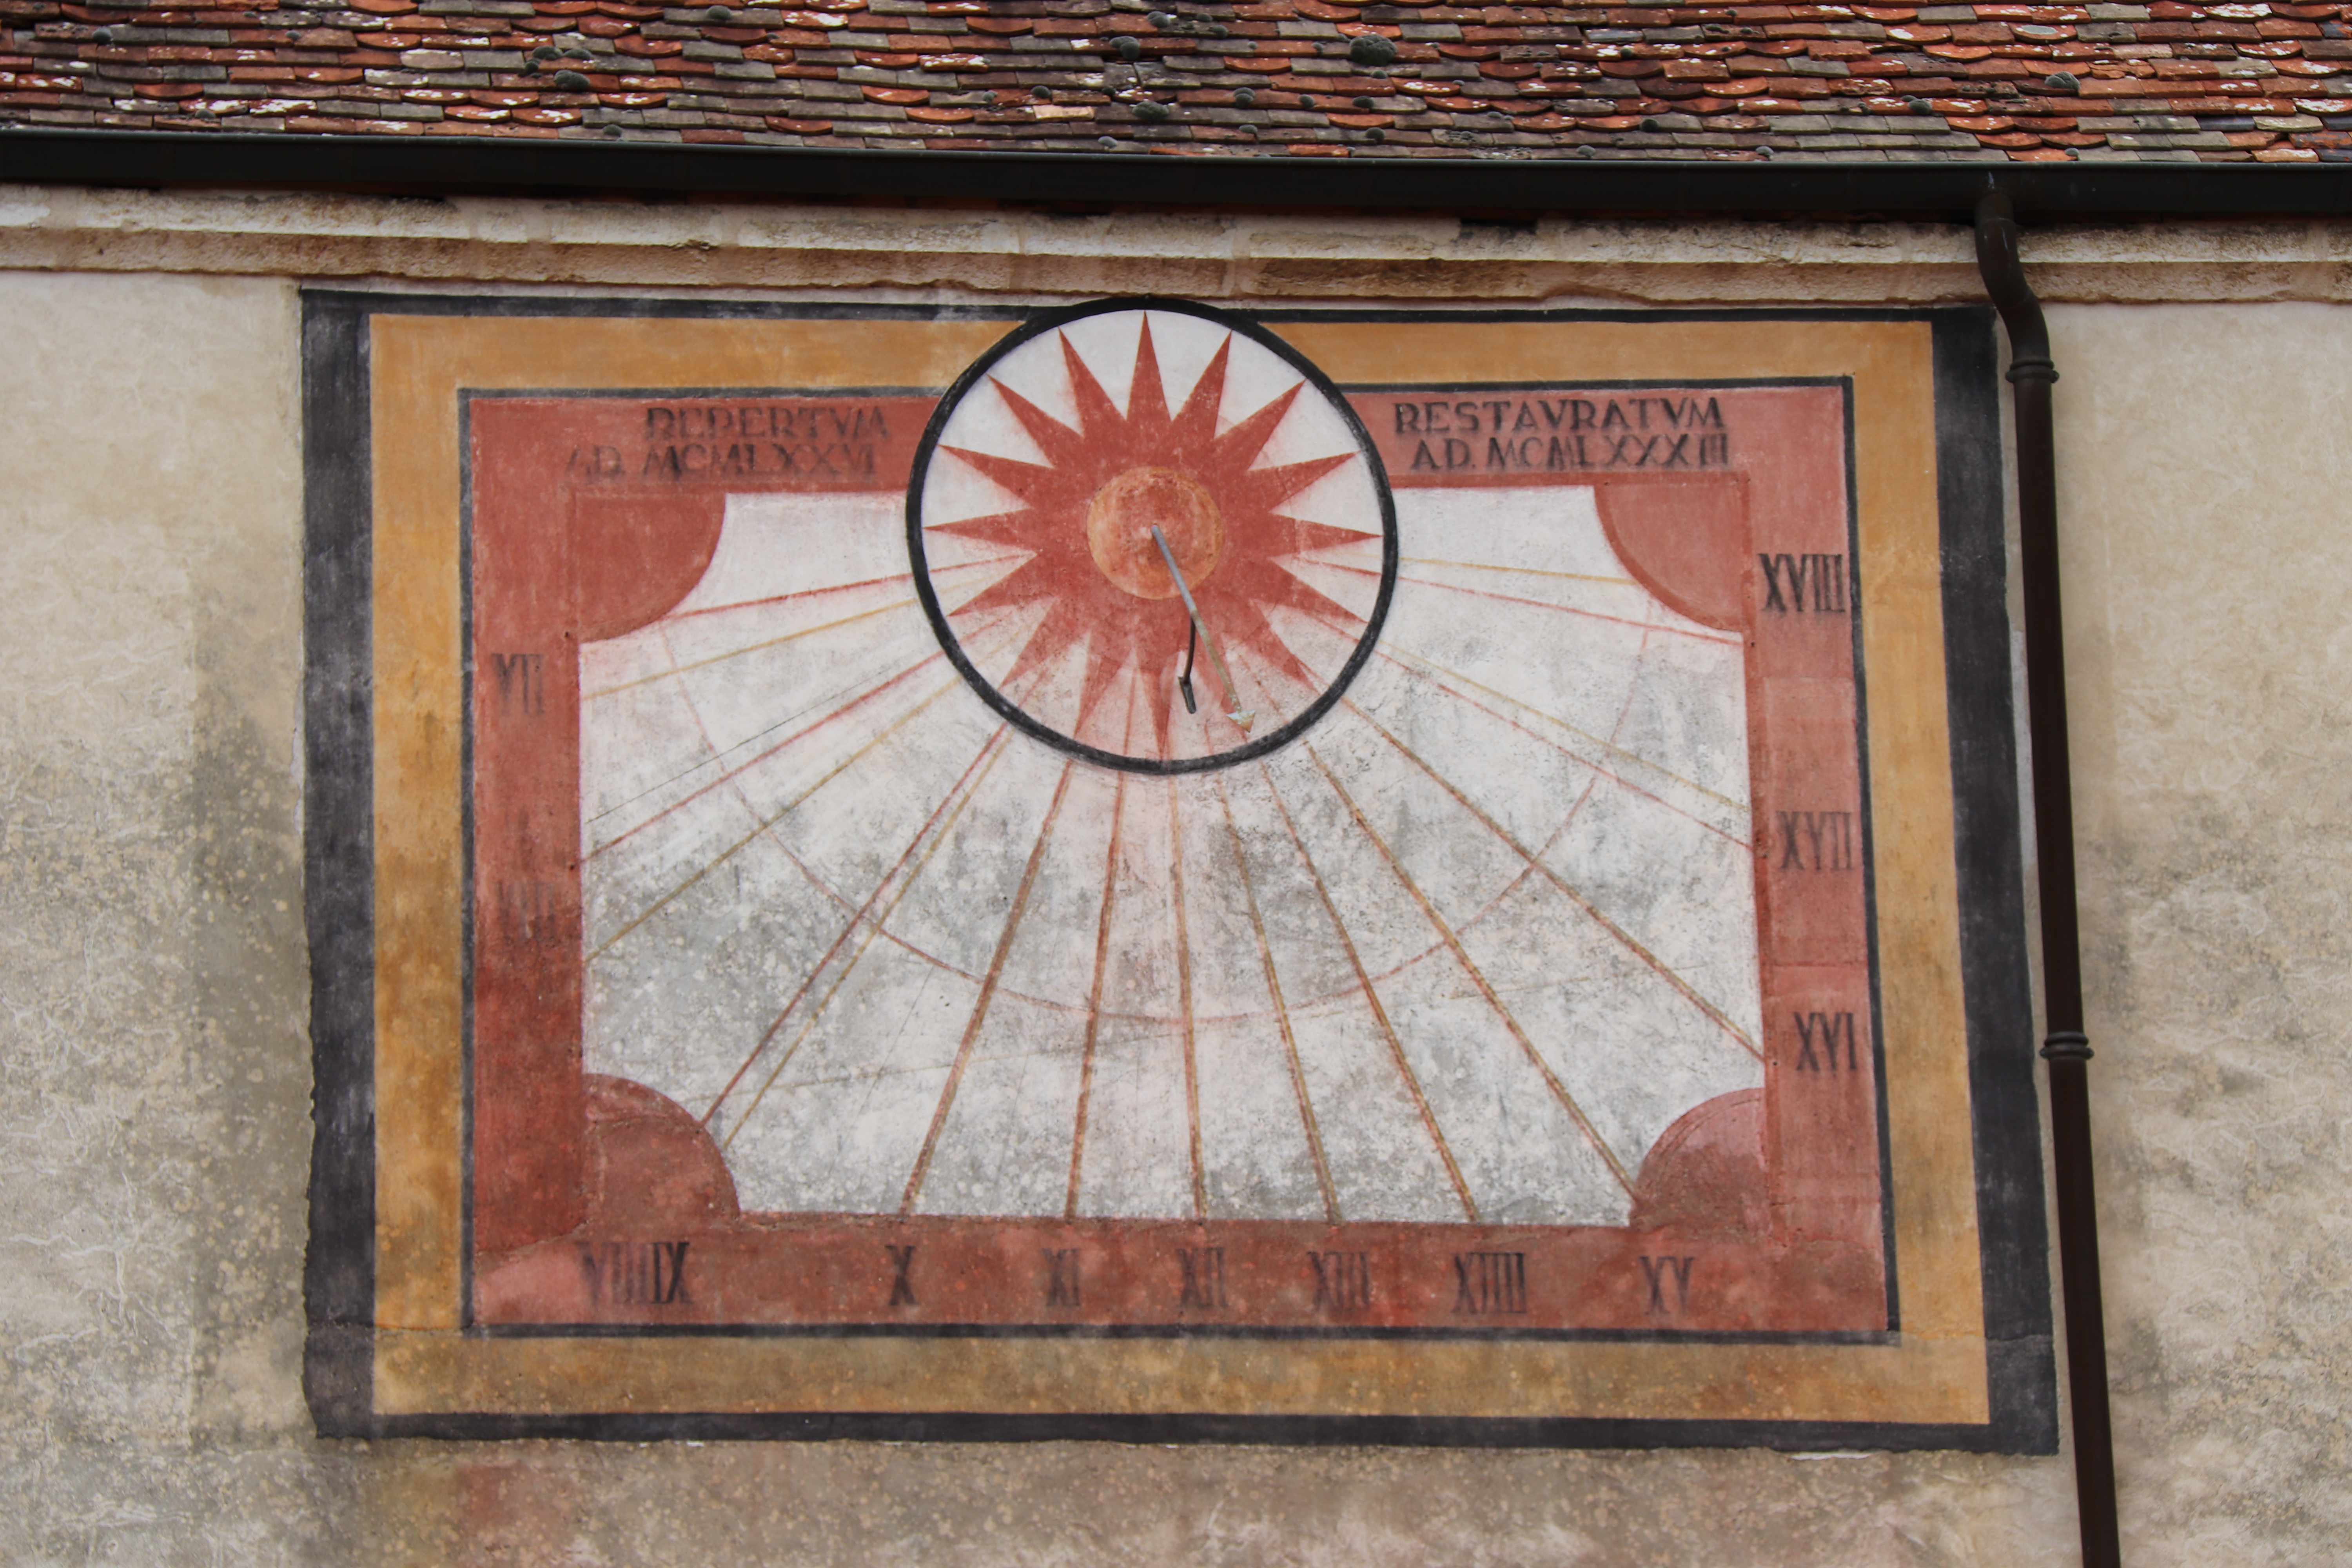
Ambronay Abbey retains two sundials, still visible in their original locations. In the Middle Ages, they complemented the rhythm set by the bells in the organisation of daily time. According to a gnomonist (a specialist in the construction of sundials), their placement is particularly well chosen. The first, situated on the south wing overlooking the conventual square, has retained its original gnomon (the metal rod that casts a shadow on the dial); its painted section was restored in 2011. It bears the names of the craftsmen who took part in the works, along with an inscription in Greek: "This building has passed from shadow to light thanks to them." The second sundial, visible from the cloister, was restored in 1983.
The Échauguette (turret)
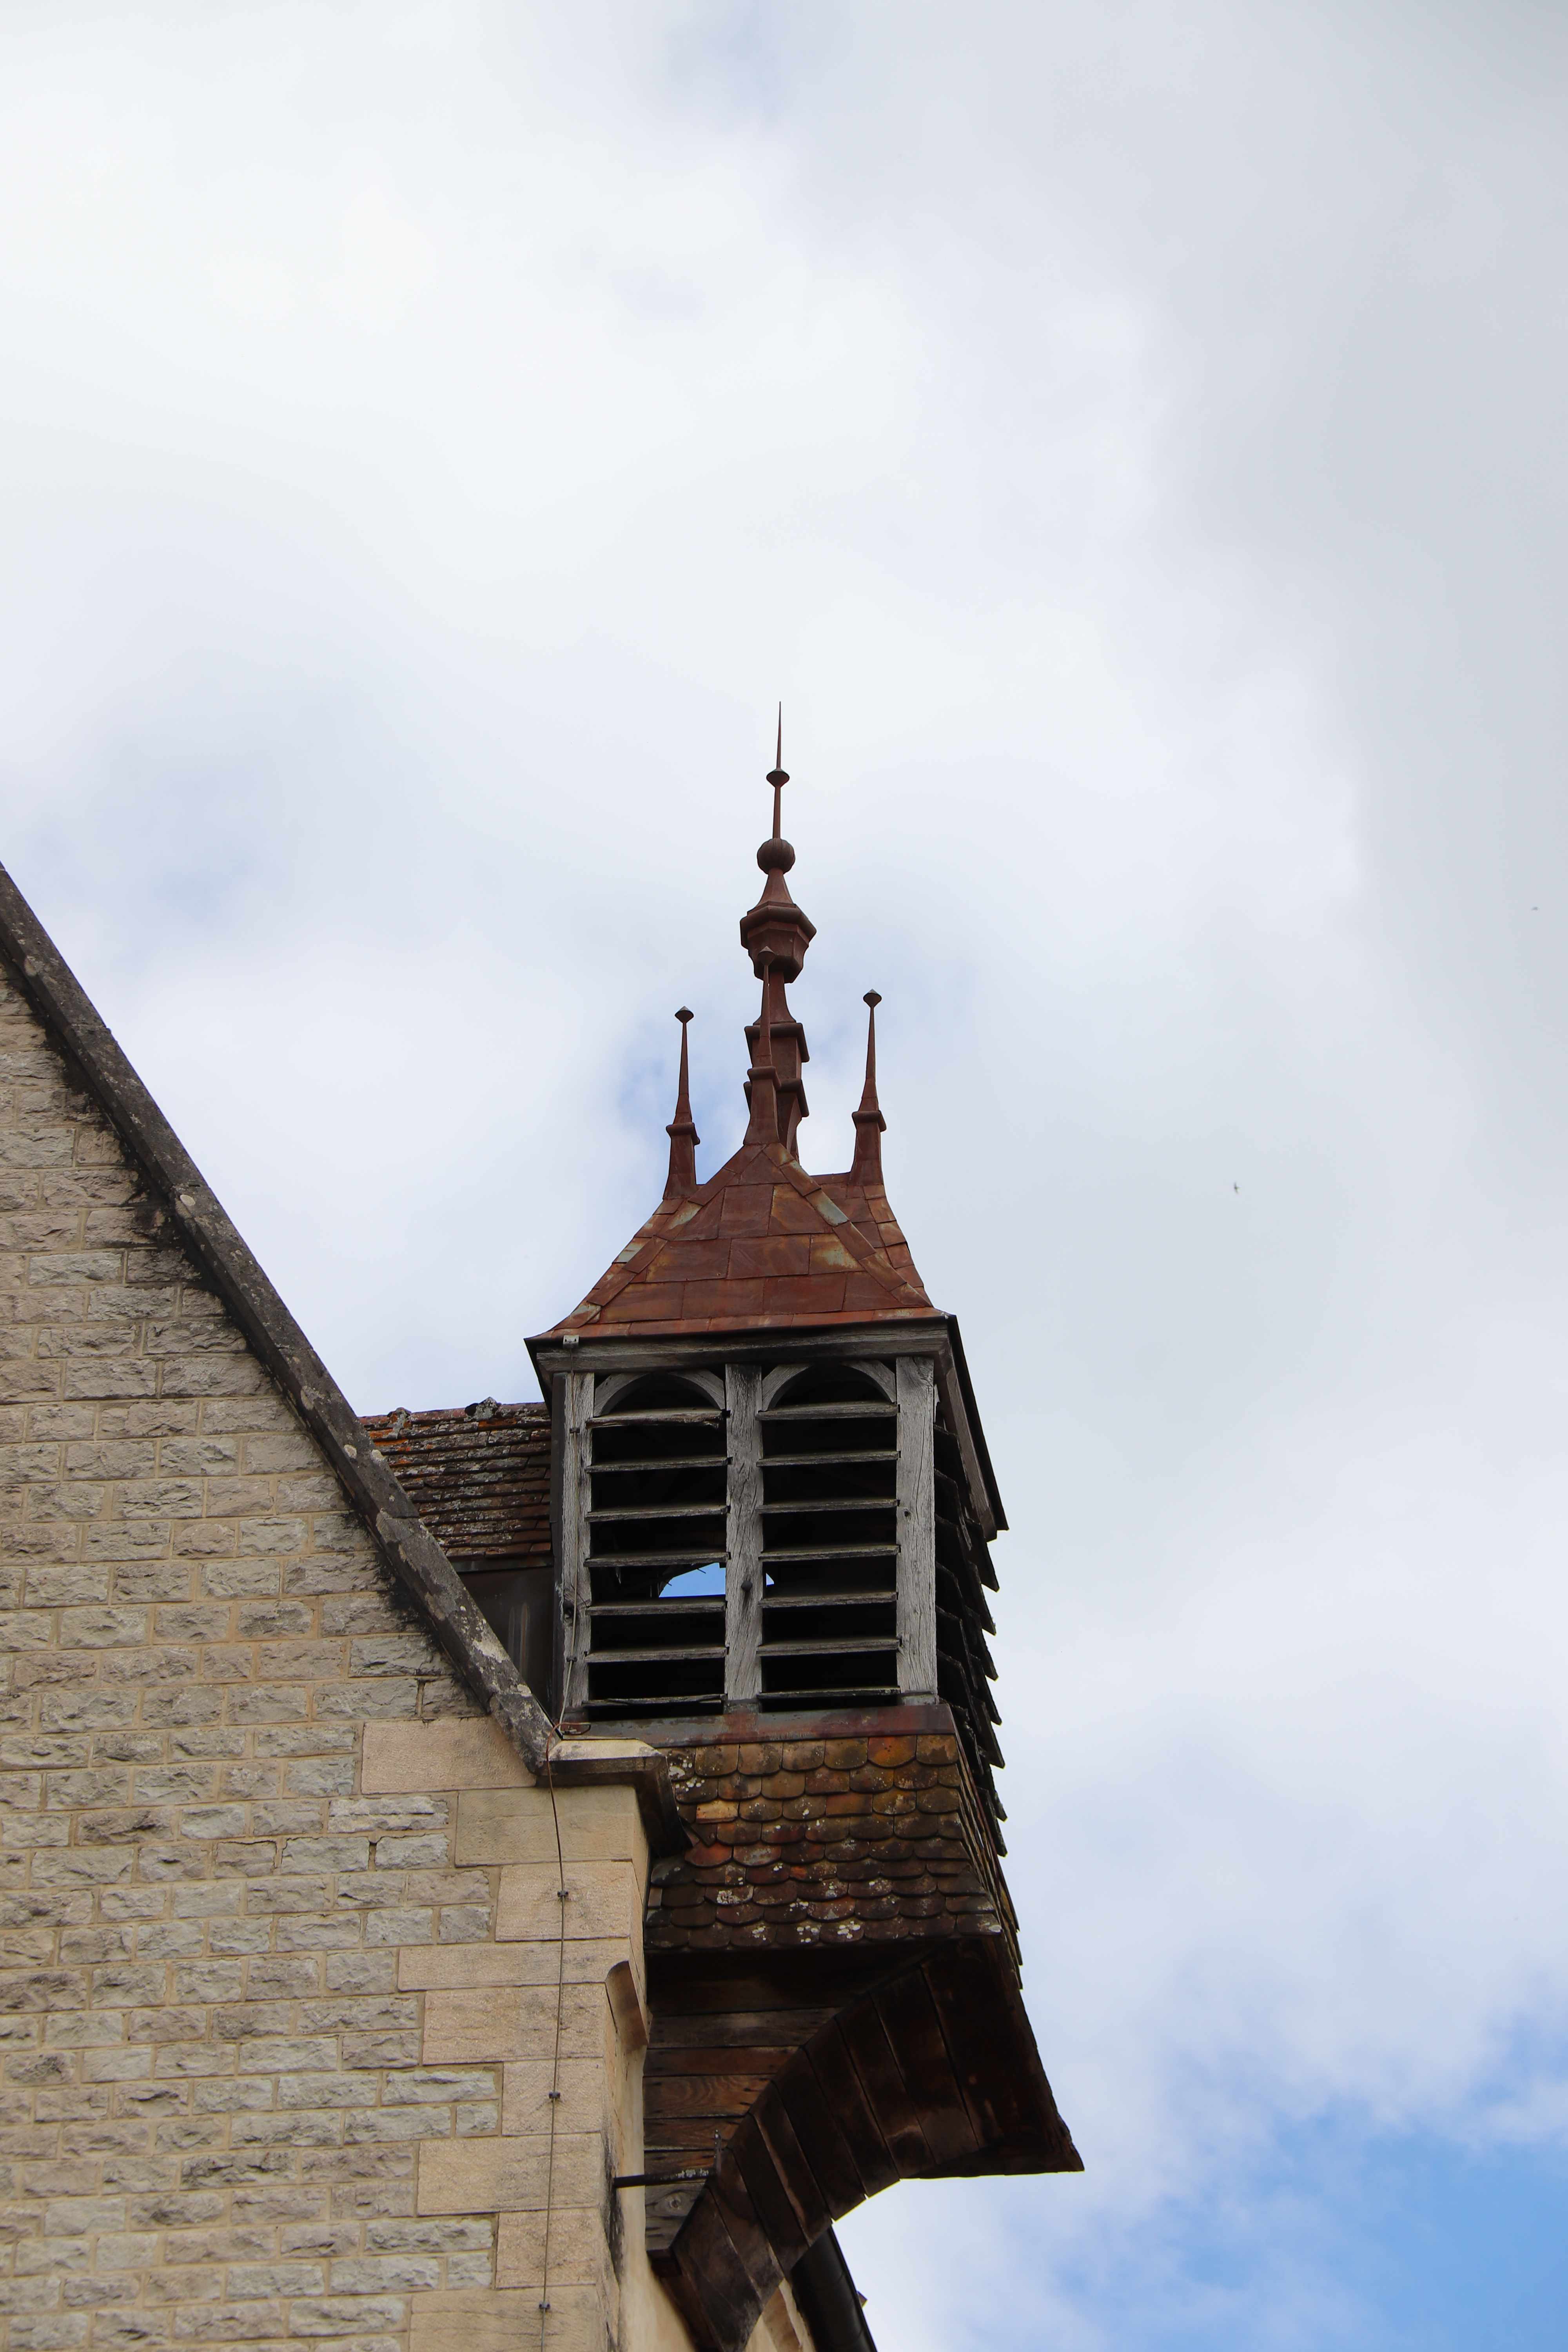
This is a small structure in wood and slate, covered with zinc. It once housed the "small bells" of the clock. Its orientation towards the cloister and the presence of the sound louvres show that they were essential to the rhythm of monastic life.
The Stone Monk's Fountain
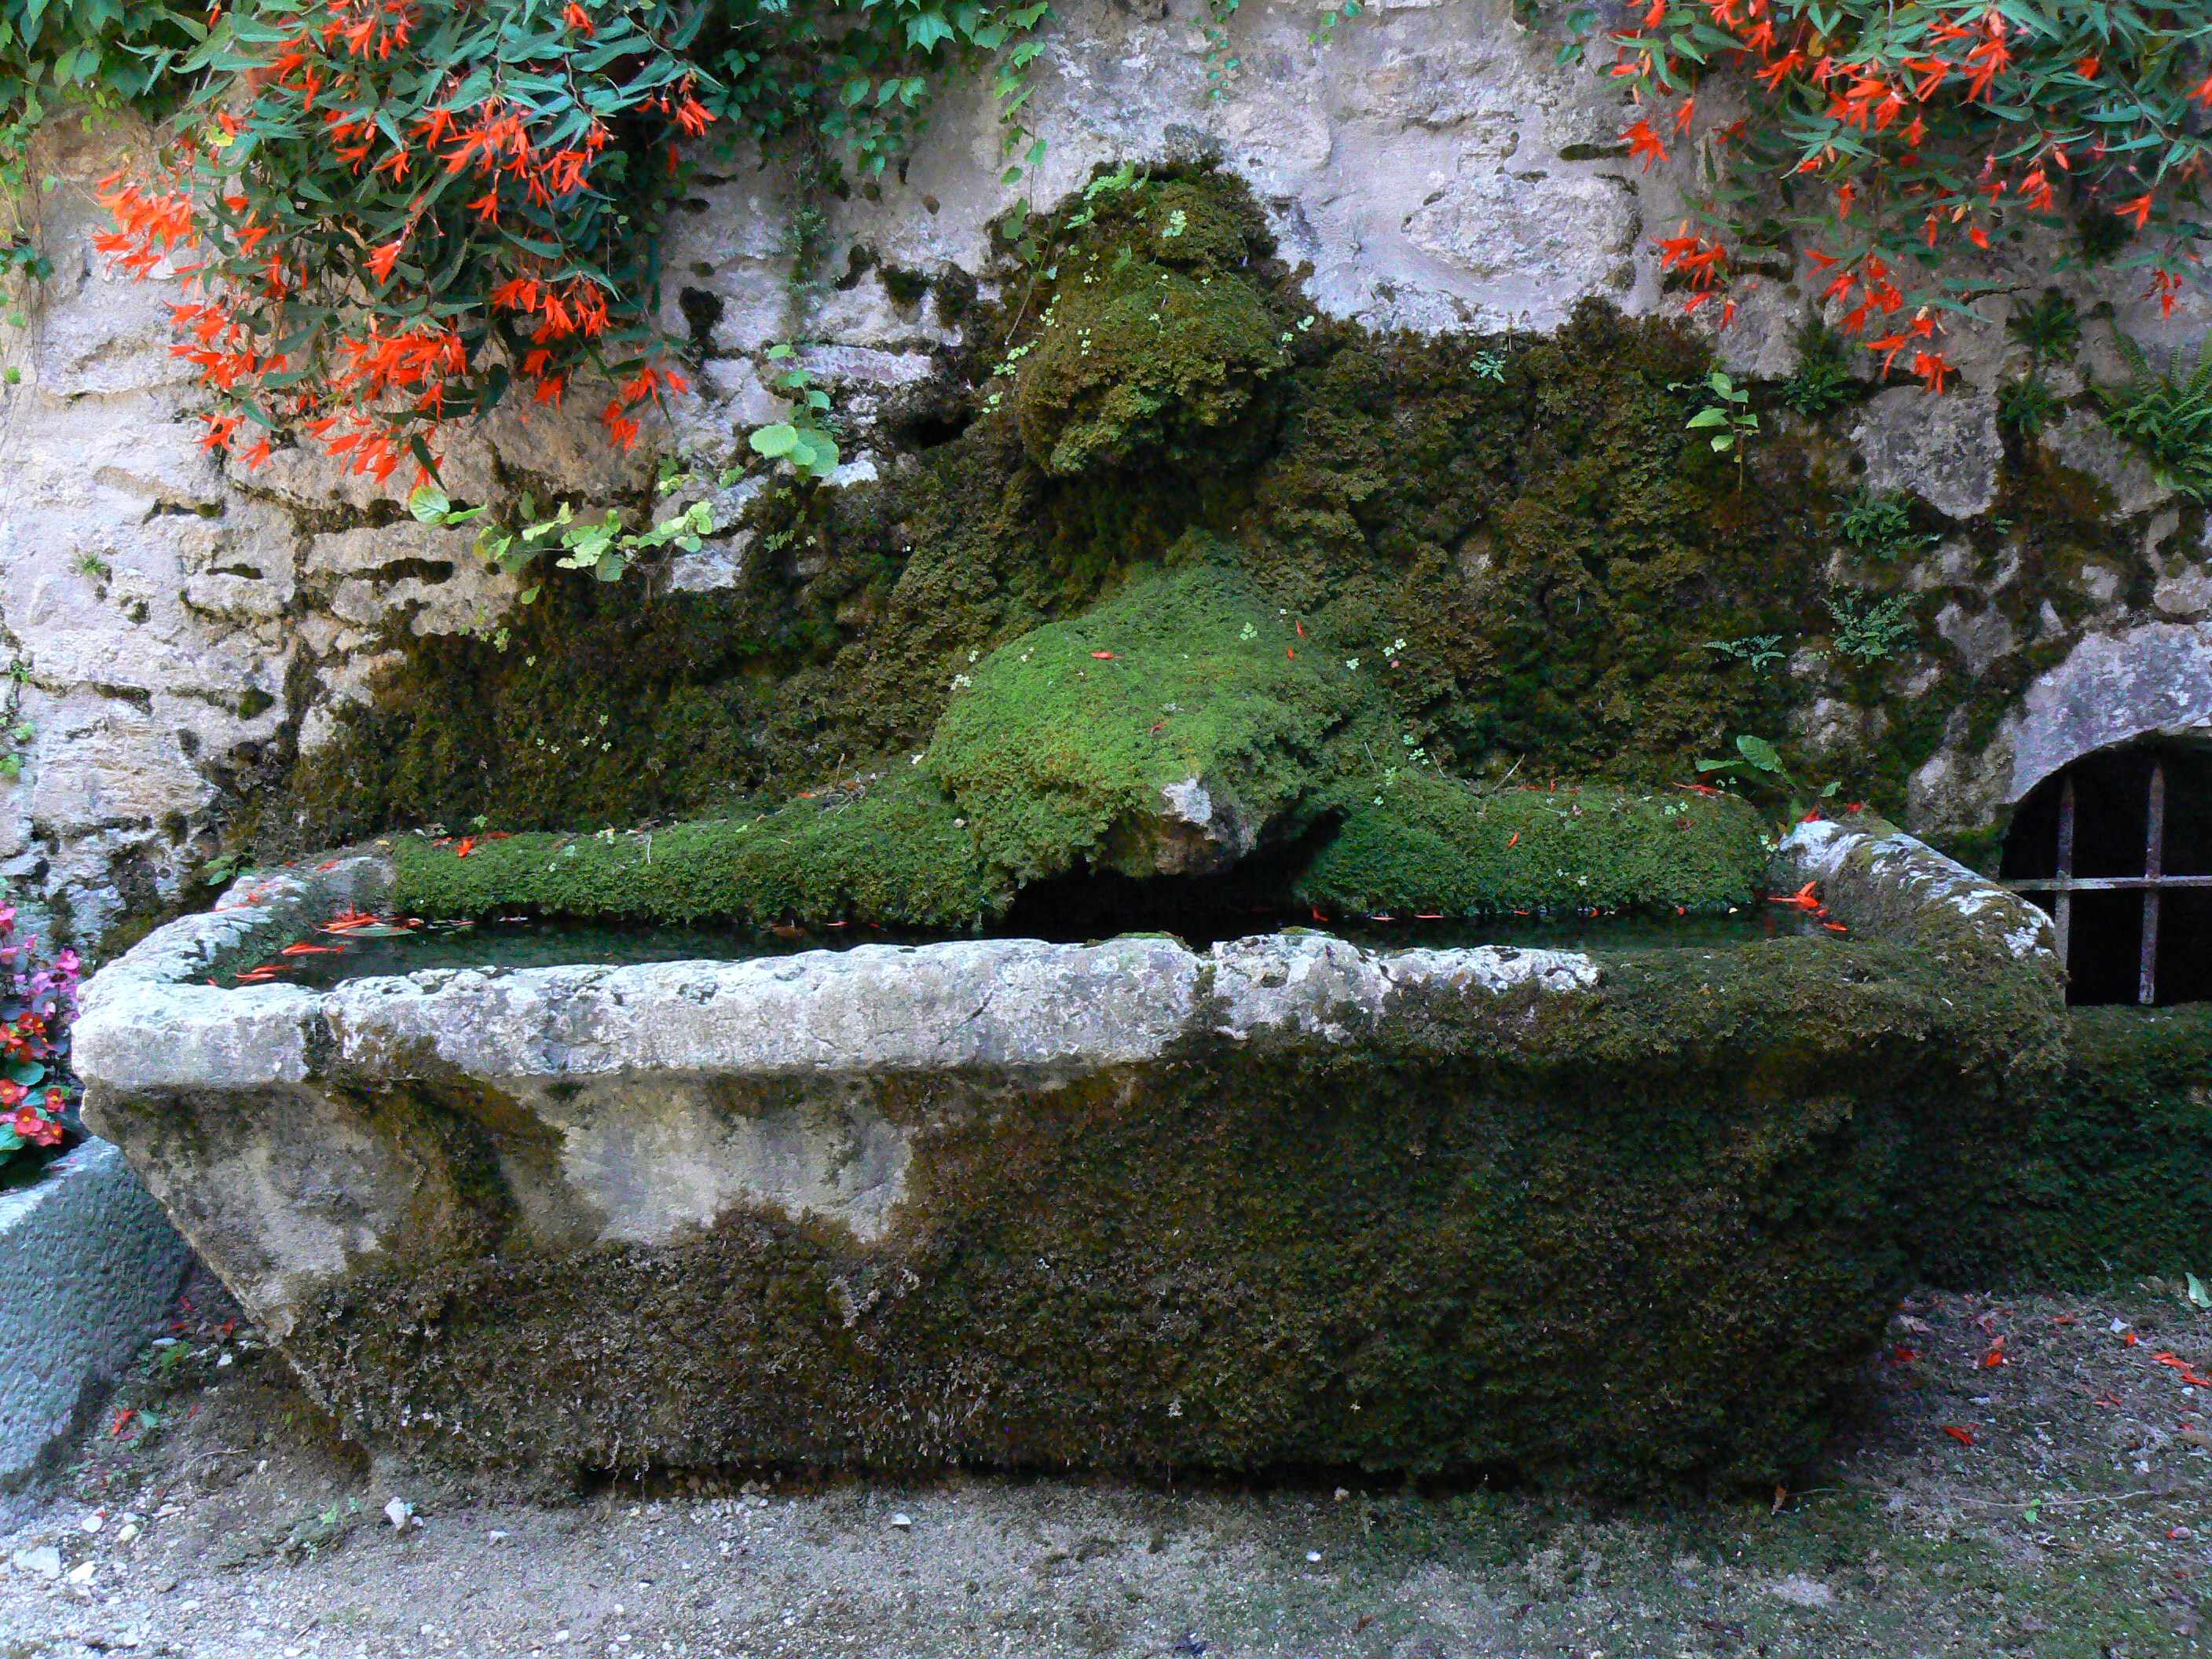
This is a monolithic stone basin that collects drainage water channelled from beneath the infirmary gardens, situated behind the arcades.
The Abbot's Lodge (under restoration)
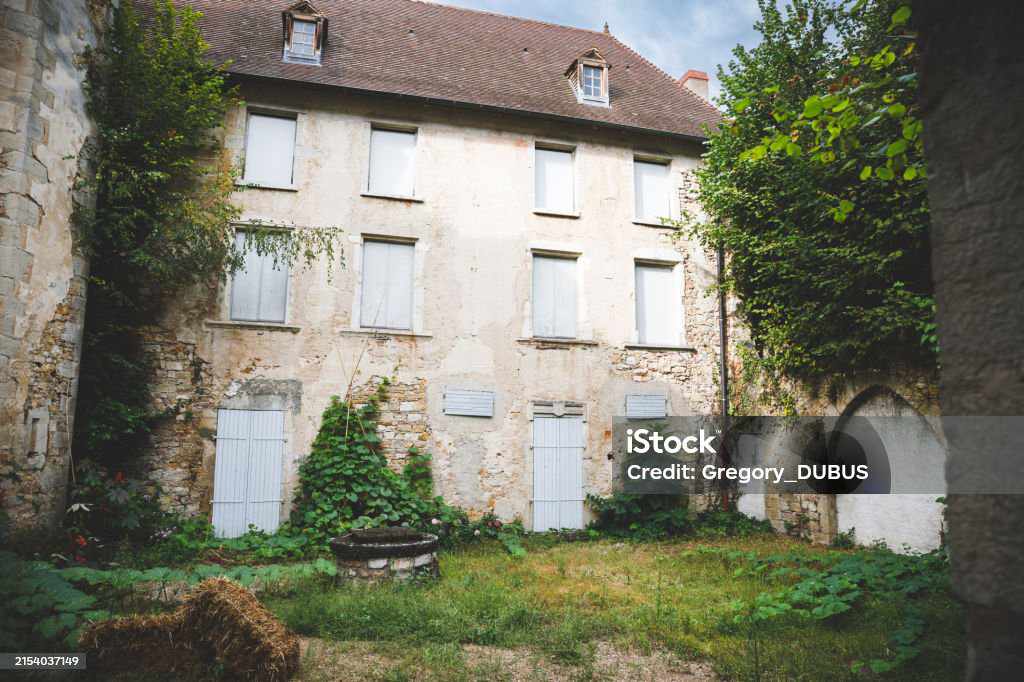
This building was constructed in the 15th century and served as the abbot's residence. Only two of the original three wings remain. It encloses a cobblestone interior courtyard. The lodge was connected to the abbey church by an upper passageway, allowing the abbot to attend services without going outside.
The Hydraulic Network
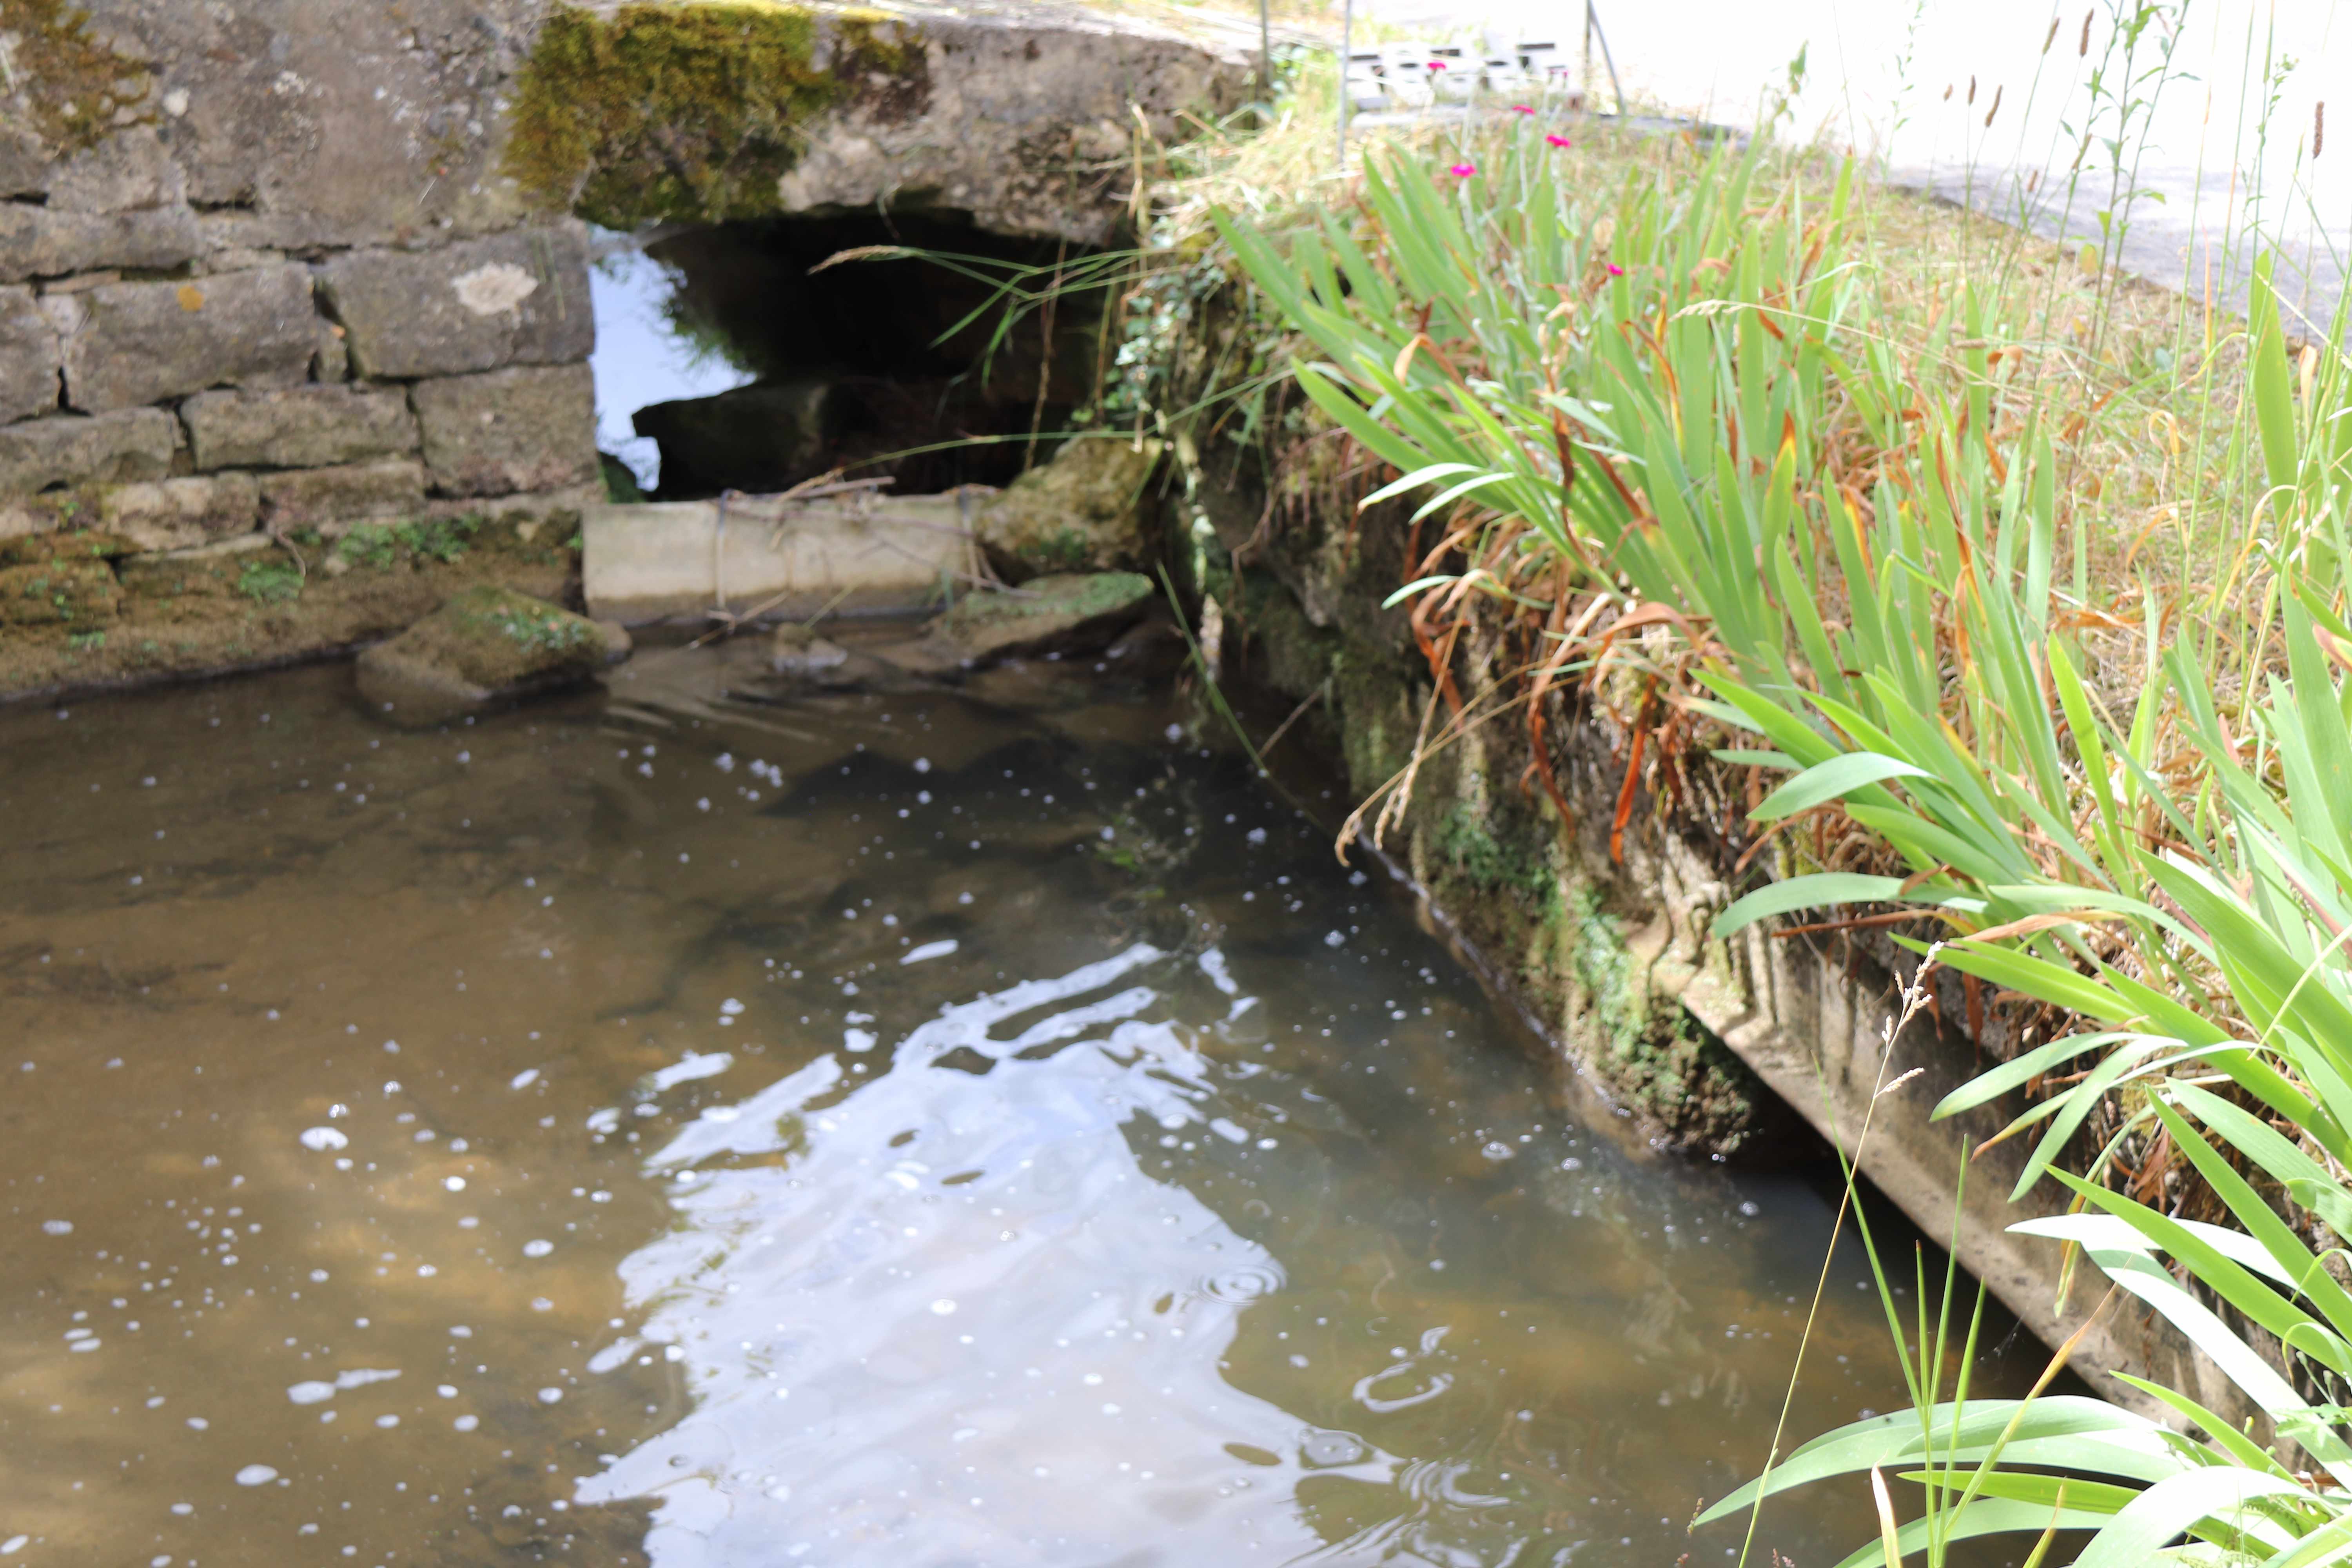
Between 1324 and 1336, the Cozance was diverted and partly channelled through the efforts of the monks. It passed through Ambronay for the first time, powering two mills and irrigating the fields of the plain that belonged to the abbey. Within the town, water was omnipresent, as evidenced by the numerous wells and fountains.
The Mémoires d'Autrefois
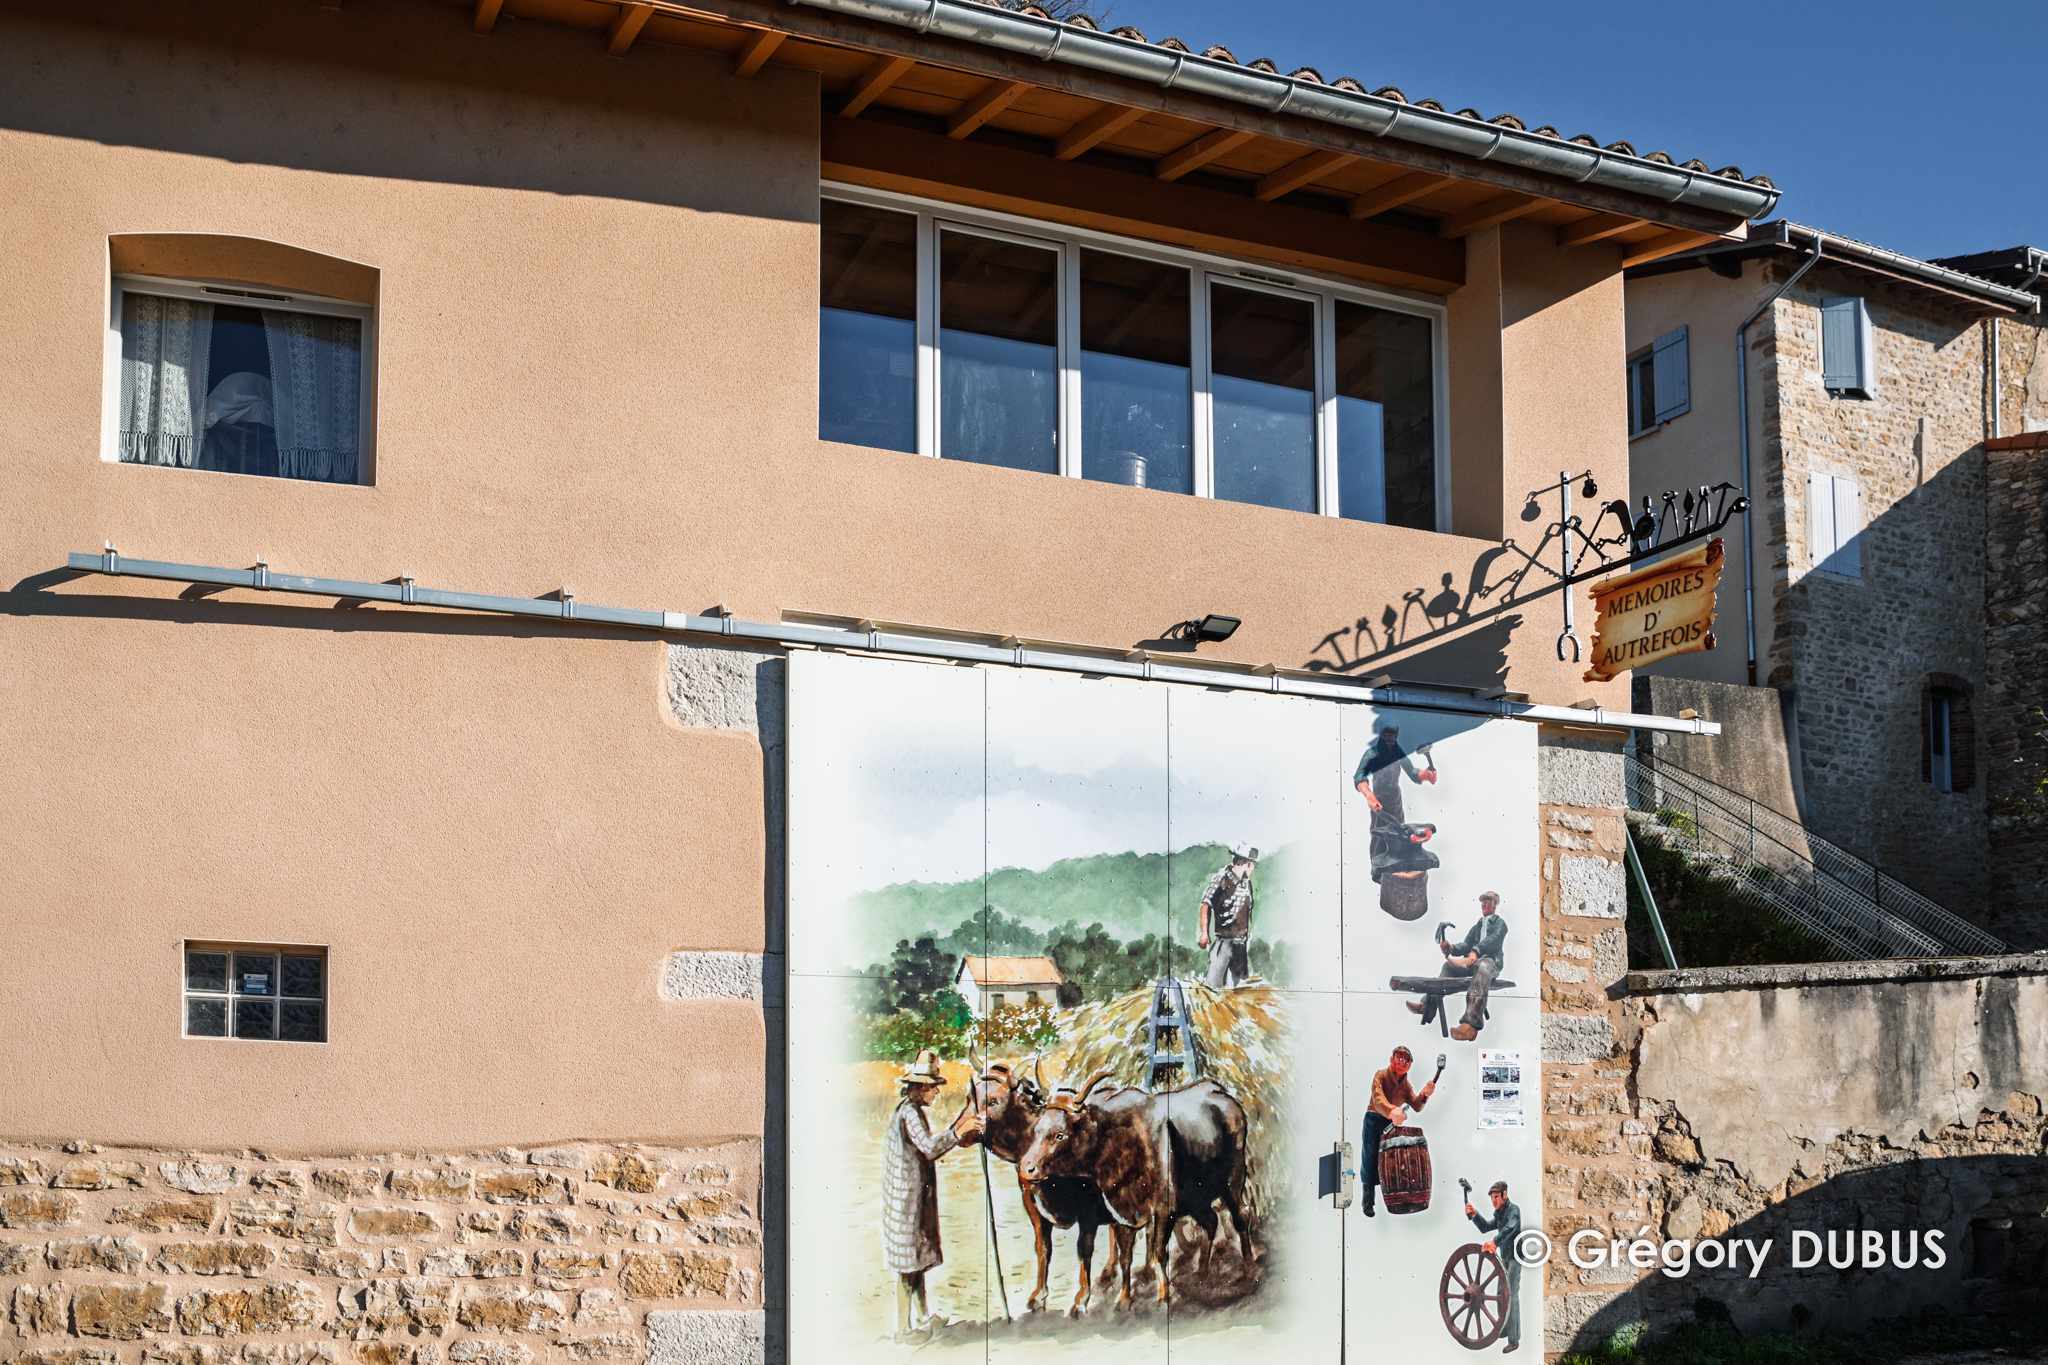
In Ambronay, the Mémoires d'Autrefois (“Museum of Yesteryear”) museum invites visitors on a journey into the daily life of former times. Through nearly 3,800 objects, it brings to life the trades, gestures and skills that shaped the territory in the early 20th century. Craftsmen's tools, domestic objects, clothing, antique toys and agricultural equipment make up a lively and accessible trail. A room dedicated to field and vineyard work completes the visit, as does the former clock mechanism from the bell tower, now on public display.
Festival Venue and Centre Culturel de Rencontre
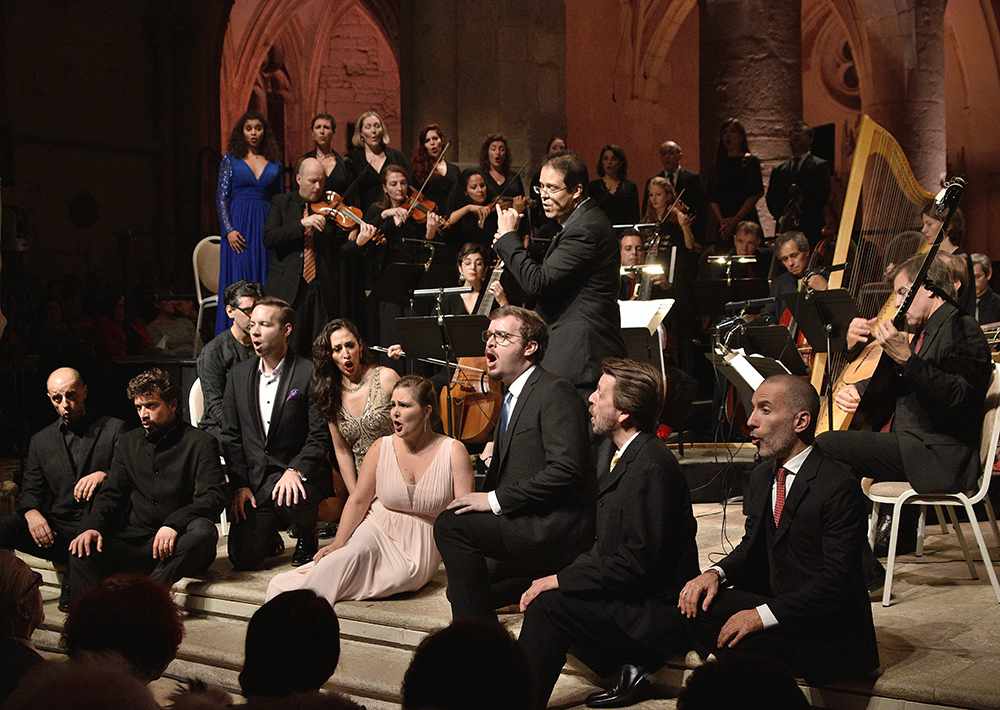
Housed within the abbey, the Centre Culturel de Rencontre d'Ambronay brings the site to life throughout the year through a programme combining concerts, cultural activities, training, artist residencies and transmission projects. It develops work around early music, heritage and creation, in collaboration with artists, local residents and diverse audiences. The highlight of this activity is the Festival d'Ambronay (held in September and October), which occupies a prominent place in the cultural calendar. Dedicated to Baroque music, it welcomes established performers, young ensembles and programmes intended for all audiences each year, making Ambronay a point of reference for this repertoire.

Ce projet de carte interactive est porté par les associations Petites Cités de Caractère® de France, Petites Cités de Caractère® en Auvergne Rhône Alpes et par la commune d'Ambronay
Il est soutenu financièrement par la convention FNADT du Commissariat Massif Central, et par l'appel à projet "patrimoine et numérique" de la Région Auvergne Rhône-Alpes.
Le plan de la commune (visuel de fond) a été réalisé par Laura Catheline - atelier passage.
Les traductions en anglais ont été réalisées par l'Office de tourisme de la Châtaigneraie cantalienne.
Les voix ont été produites et enregistrées par Hélène Poussin - Compagnie « les pieds bleus » (version française), et Nico Productions (version anglaise).
Les photos ont été produites et réalisées par Grégory Dubus et la Mairie d'Ambronay.
Les vidéos ont été produites et réalisées par Petites Cités de Caractère®, Leomedias.
Conception et développement de la carte interactive par Tabula Rasa.




Ce projet de carte interactive est porté par les associations Petites Cités de Caractère® de France, Petites Cités de Caractère® en Auvergne Rhône Alpes et par la commune d'Ambronay
Il est soutenu financièrement par la convention FNADT du Commissariat Massif Central, et par l'appel à projet "patrimoine et numérique" de la Région Auvergne Rhône-Alpes.
Le plan de la commune (visuel de fond) a été réalisé par Laura Catheline - atelier passage.
Les traductions en anglais ont été réalisées par l'Office de tourisme de la Châtaigneraie cantalienne.
Les voix ont été produites et enregistrées par Hélène Poussin - Compagnie « les pieds bleus » (version française), et Nico Productions (version anglaise).
Les photos ont été produites et réalisées par Grégory Dubus et la Mairie d'Ambronay.
Les vidéos ont été produites et réalisées par Petites Cités de Caractère®, Leomedias.
Conception et développement de la carte interactive par Tabula Rasa.